





Address
530 Dogwood Dr, Gold River, BC
Price
$ 379,000
Property Attributes
- MLS#1026757
- TypeSingle Family
- Listing Status Active
- CityGold River
- AreaNorth Island
- NeighbourhoodNI Gold River
- Postal CodeV0P 1G0
- StyleSingle Family Detached
- Year Built1966
- Taxes$ 3605
- Price$ 379,000
- Bedrooms3
- Full Bathrooms2
- Half Bathrooms0
- Sqr Footage1750
- Lot Size0.27 Acres
Data Source:
Vancouver Island Real Estate Board (VIREB)
Property Description
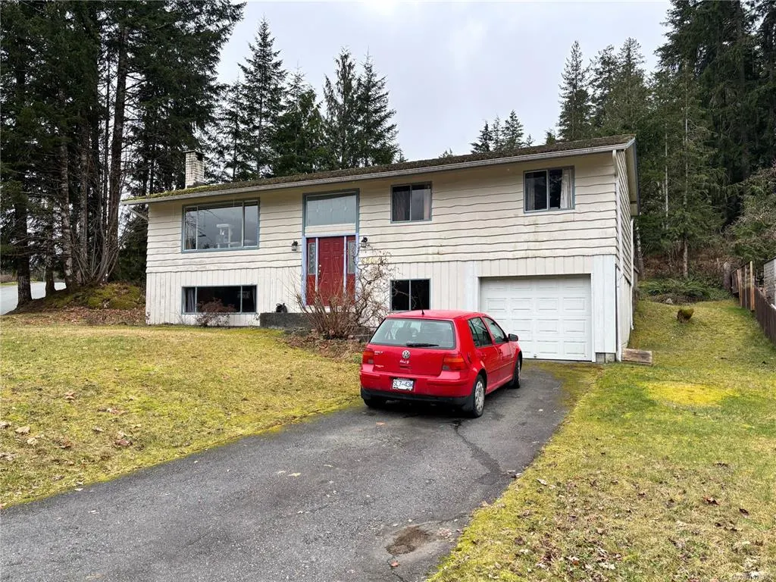
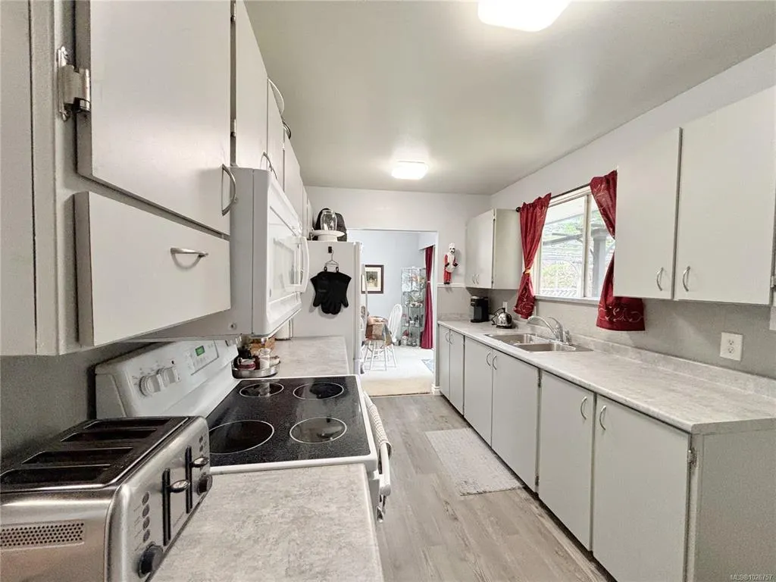
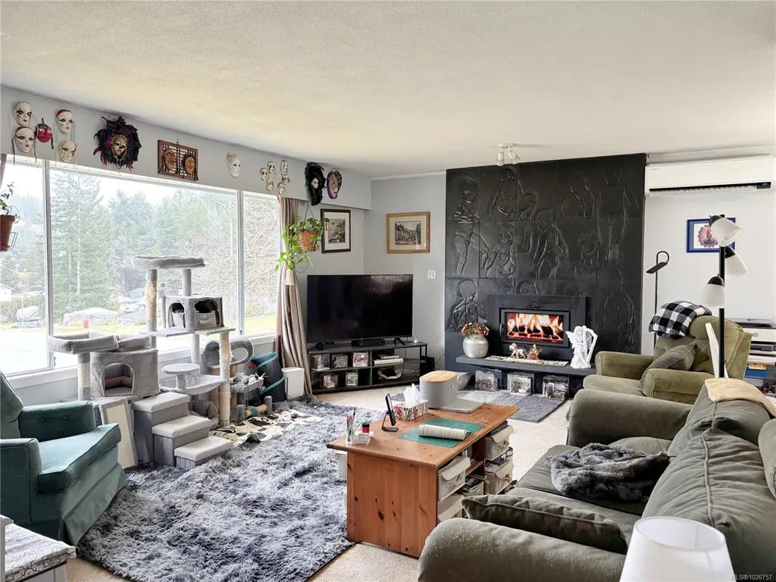
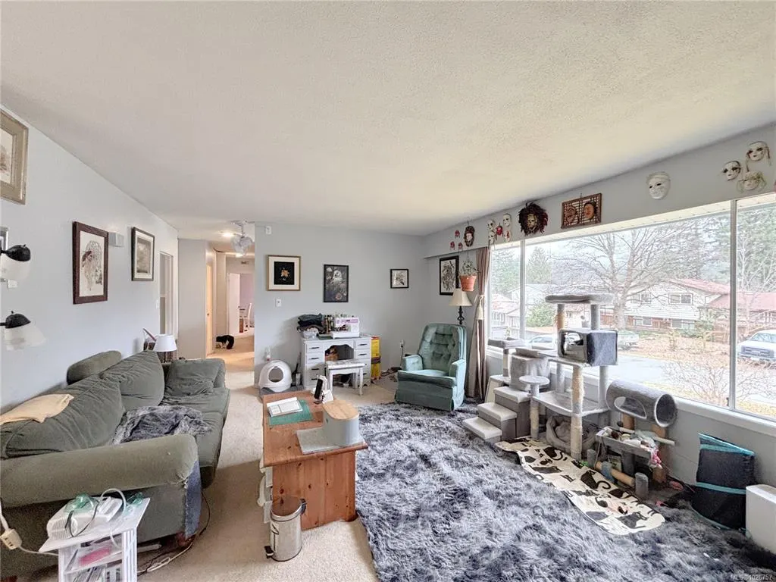
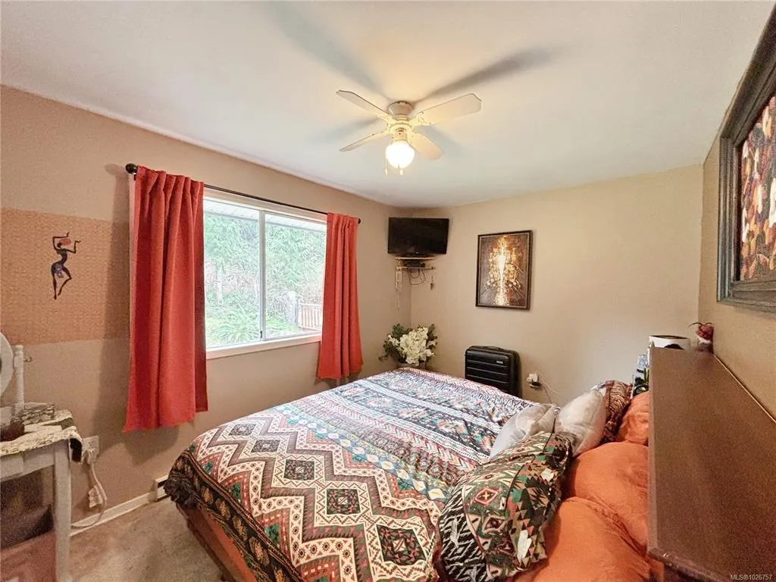
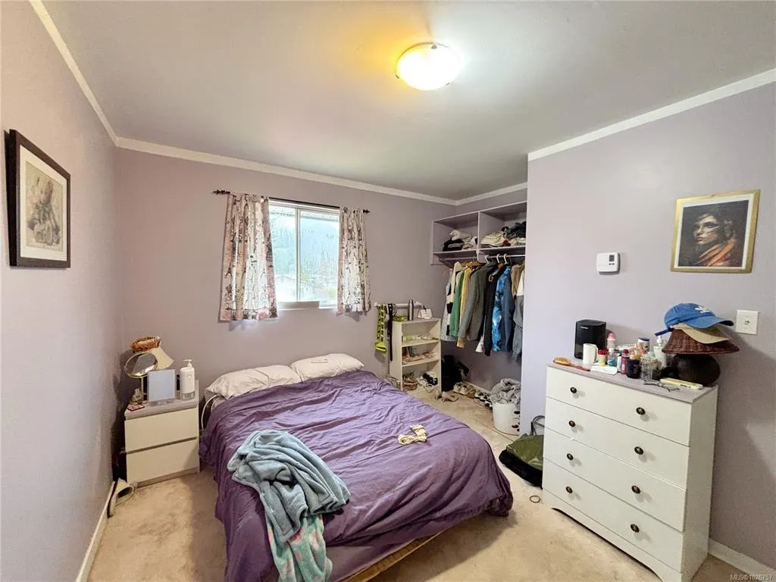
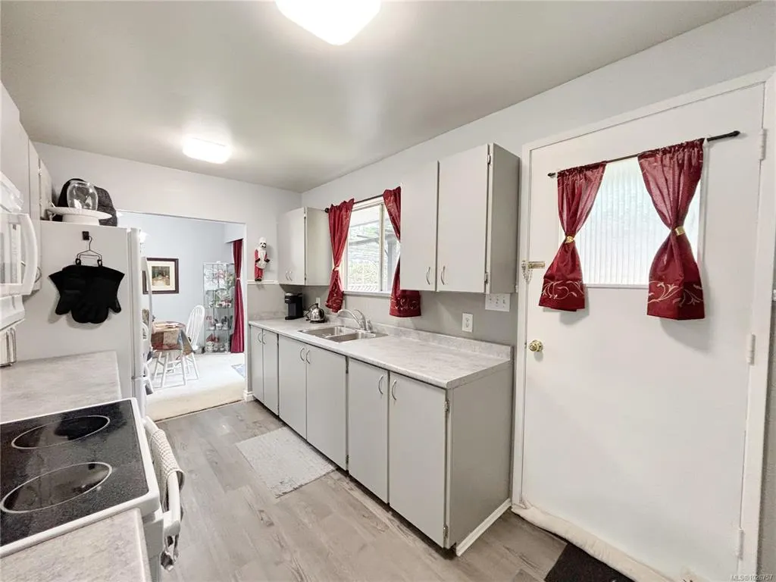
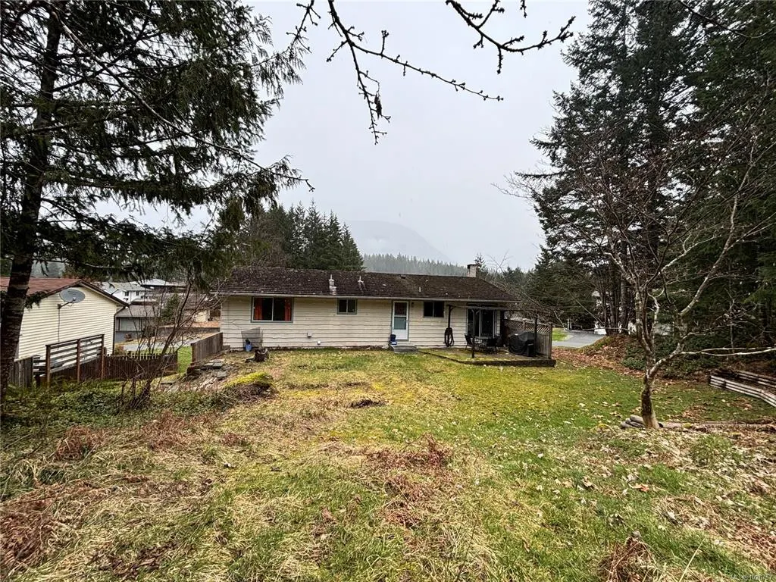
Situated on a large corner lot, this well-laid-out 3-bedroom, 2-bathroom home offers comfortable living on two levels. This is a split level home where upstairs you will find the main living spaces, 3 bedrooms and the main bath. The lower floor features a spacious rec room, an 'office space' just off the rec room, a 3-piece bathroom, laundry room, and an unfinished storage area ready for your ideas. Outside, the generous backyard is ideal for gardening or enjoying outdoor living. Additional highlights include a heat pump approximately 5 years old and a new hot water tank, adding to the home’s efficiency and peace of mind
General Features
| Living Area | 1750.00 |
|---|---|
| Sewer | Sewer Connected |
| Heating | Baseboard,Electric,Heat Pump,Wood |
| Cooling | Air Conditioning |
| Roof | Shake |
| Appliances | Dryer,F/S/W/D,Oven/Range,Refrigerator,Washer |
| Pets Allowed | Aquariums,Birds,Caged Mammals,Cats,Dogs |
| Zoning | R-L |
| Number of Garage Spaces | 1 |
| Property Subtype | Single Family Detached |
| Carport Spaces | 1 |
| Property Type | Residential |
| Parking Total | 2 |
| Construction Materials | Insulation: Ceiling,Insulation: Walls,Wood |
| Zoning Type | Residential |
| Bathrooms Count Main Level | 1 |
Interior Features
| Basement | Partial,Partially Finished |
|---|---|
| Flooring | Mixed |
| Basement Y/N | Yes |
| Fireplace Features | Insert,Wood Burning |
| Fireplaces Total | 1 |
| Total Kitchens | 1 |
| Fireplace | Yes |
| Levels In Unit | 2 |
| Laundry Features | In Unit |
| Living Area Third | 0.00 |
| Living Area Second | 0.00 |
| Living Area Other | 0.00 |
| Living Area Main | 1098.00 |
| Living Area Lower | 856.00 |
| Kitchens Count Main Level | 1 |
| Building Area Unfinished | 104.00 |
| Bedrooms Or Dens Total | 3 |
| Bedrooms Count Main Level | 3 |
| Bathrooms Count Lower Level | 1 |
| Bath 4 Piece Total | 1 |
| Bath 3 Piece Total | 1 |
| Basement Height Feet | 8 |
Exterior Features
| Building Features | Basement |
|---|---|
| Exterior Features | Garden |
| Water Source | Municipal |
| Parking Features | Carport,Garage |
| Foundation | Poured Concrete |
| Building Area Total | 1854.00 |
| Garage Y/N | Yes |
| Lot Size Square Feet | 11412.00 |
| Lot Size Acres | 0.27 |
| Carport YN | Yes |
Amenities
- Foreclosure
- Views
- Short Sale
- New Construction
- Adult 55+
- Lease To Own
- No Strata Fees
- Furnished
- Primary On Main
- Air Conditioning
- Seller Finance
- Green
- Fixer Upper
- Horse
- Golf
- Fireplace
- Deck
- Garage
- Basement
- Pool
Property vs Single Family Average in V0P 1G0
Price
Taxes
Year Built
Visits
In The Neighbourhood
Gold River
$ 369,900
- Type
- Single Family
- Size
- 2,015 SqFt
- Rooms
- 3 Beds + 2 Baths
Realpro Real Estate Services Inc.
Gold River
$ 518,000
- Type
- Single Family
- Size
- 1,956 SqFt
- Rooms
- 4 Beds + 2 Baths
Royal LePage Advance Realty
Gold River
$ 482,900
- Type
- Single Family
- Size
- 2,325 SqFt
- Rooms
- 4 Beds + 3 Baths
REMAX Ocean Pacific (CR)
 Information should be deemed reliable but not guaranteed, all representations are approximate, and individual verification is recommended. Copyright ©2026 All rights reserved.
The trademarks REALTOR®, REALTORS® and the REALTOR® logo are controlled by The Canadian Real Estate Association (CREA) and identify real estate professionals who are members of CREA. The trademarks MLS®, Multiple Listing Service® and the associated logos are owned by CREA and identify the quality of services
Information should be deemed reliable but not guaranteed, all representations are approximate, and individual verification is recommended. Copyright ©2026 All rights reserved.
The trademarks REALTOR®, REALTORS® and the REALTOR® logo are controlled by The Canadian Real Estate Association (CREA) and identify real estate professionals who are members of CREA. The trademarks MLS®, Multiple Listing Service® and the associated logos are owned by CREA and identify the quality of services
 All information deemed reliable but not guaranteed. All properties are subject to prior sale, change or withdrawal. Neither listing broker(s) or information provider(s) shall be responsible for any typographical errors, misinformation, misprints and shall be held totally harmless. Listing(s) information is provided for consumer's personal, non-commercial use and may not be used for any purpose other than to identify prospective properties consumers may be interested in purchasing. The data relating