













Address
4115 Twigg Rd, Campbell River, BC
Price
$ 1,599,900
Property Attributes
- MLS#1031613
- TypeSingle Family
- Listing Status Active
- CityCampbell River
- AreaCampbell River
- NeighbourhoodCR Campbell River South
- Postal CodeV9H 1E9
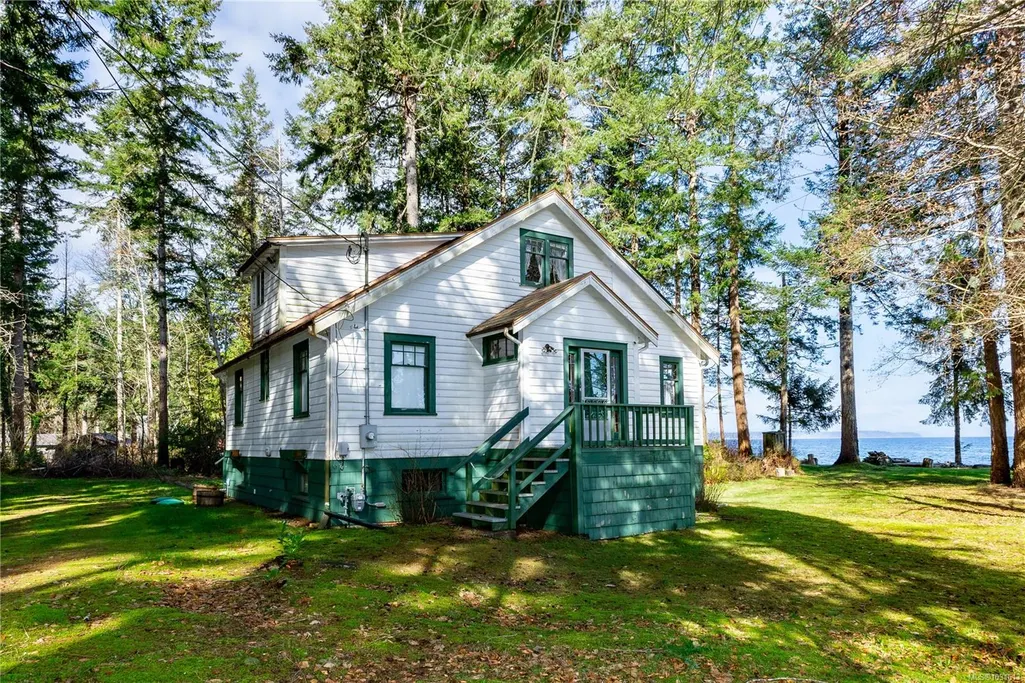
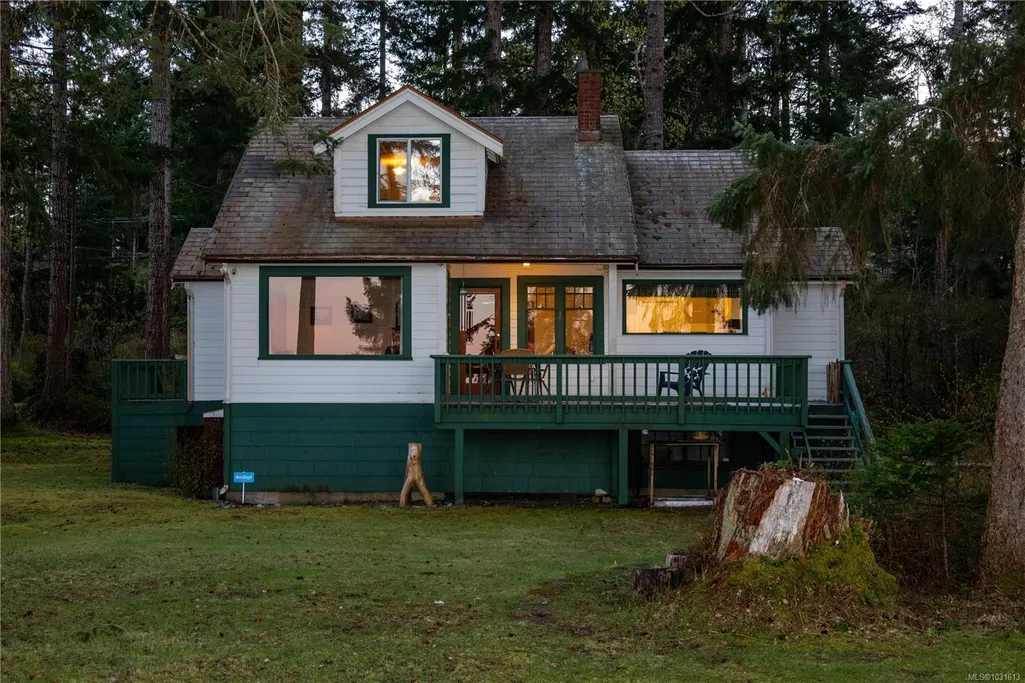
- StyleHeritage
- Year Built1946
- Taxes$ 9607
- Price$ 1,599,900
- Bedrooms3
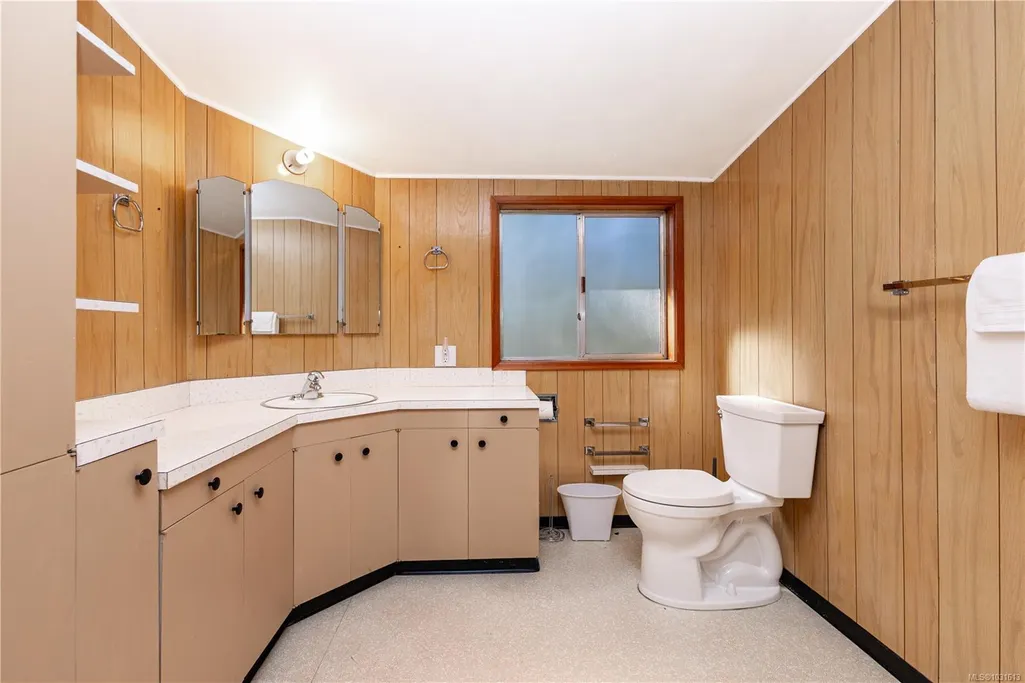
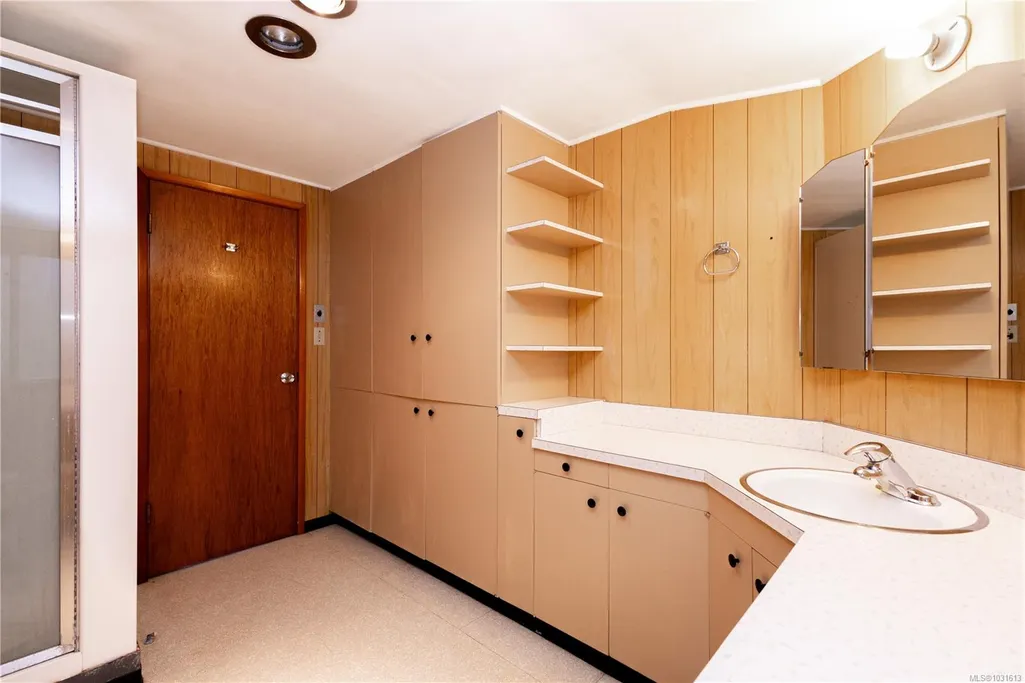
- Full Bathrooms2
- Half Bathrooms0
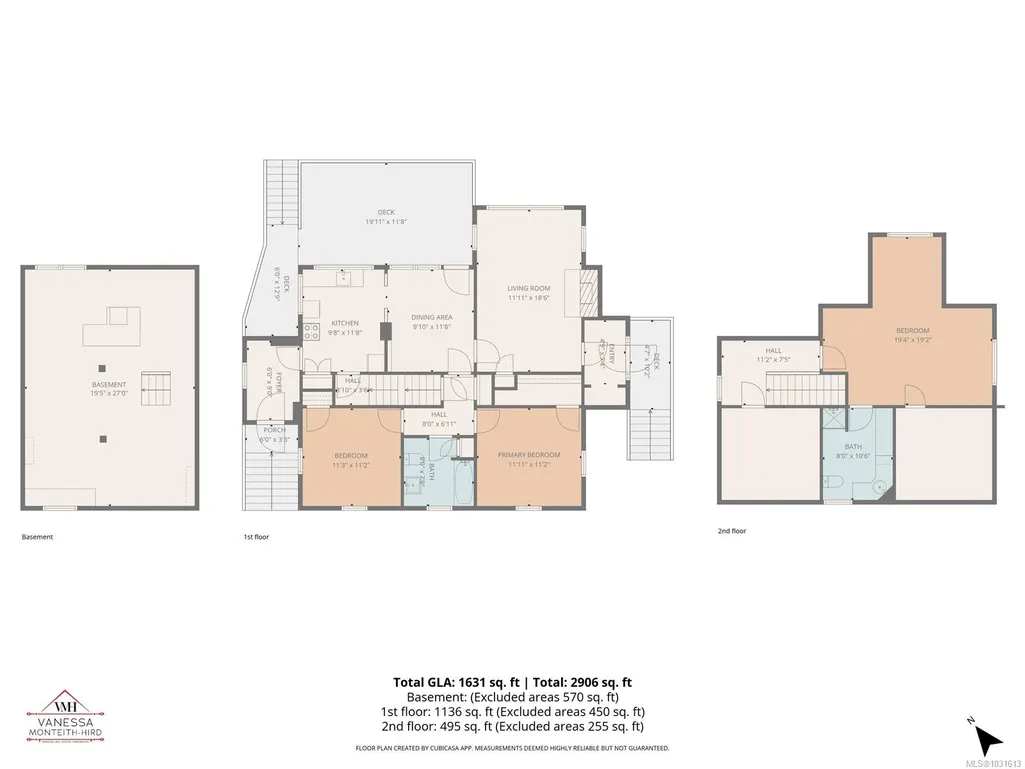
- Sqr Footage1631
- Lot Size1.52 Acres
Data Source:
Vancouver Island Real Estate Board (VIREB)
Property Description
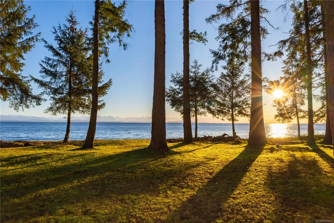
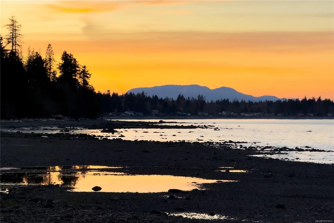
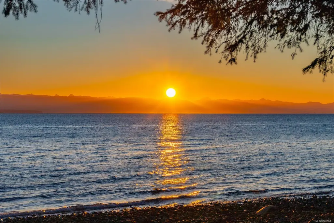
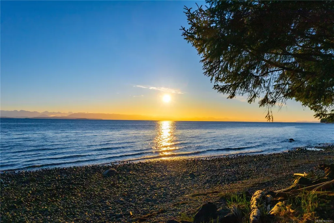
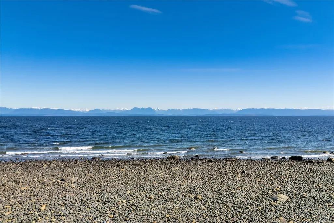
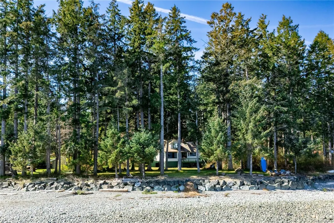
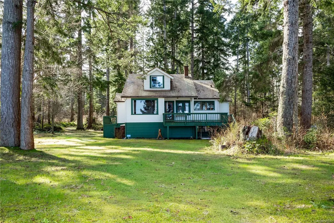
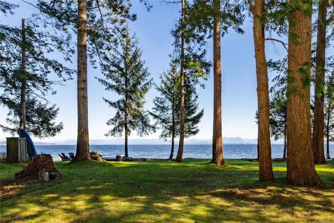
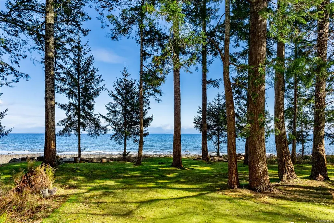
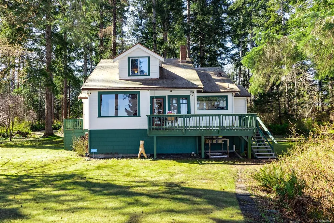
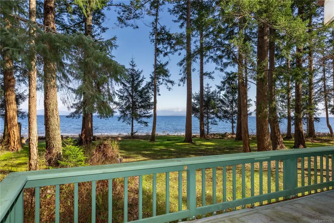
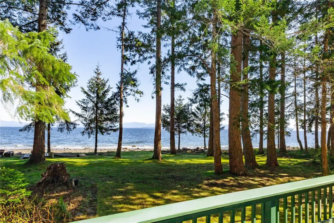
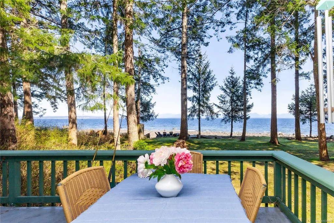
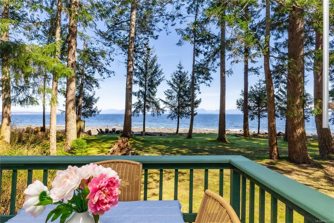
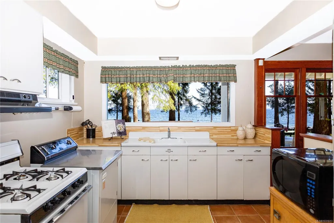
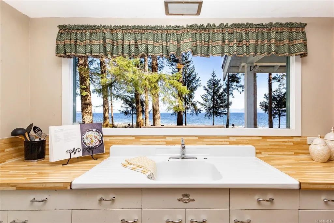
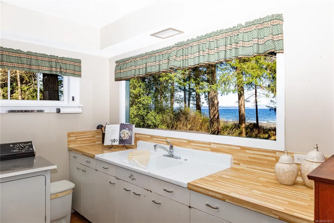
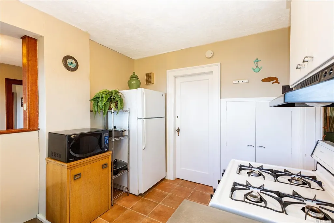
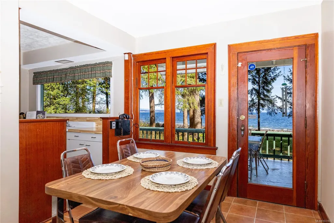
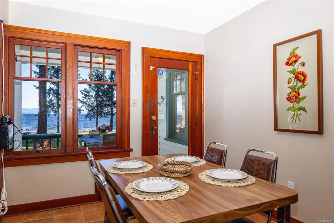
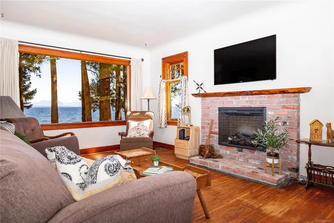
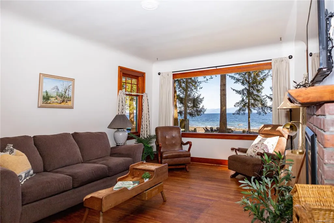
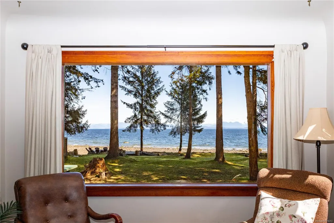
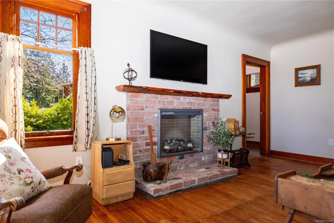
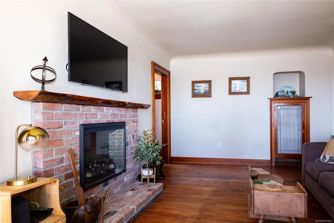
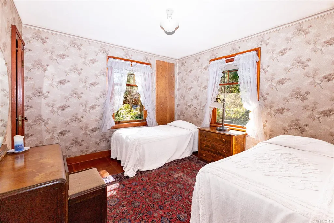
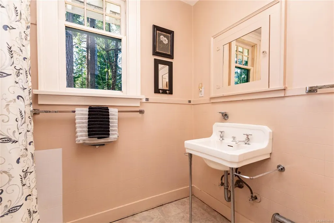
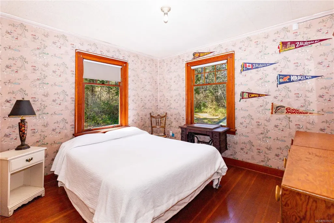
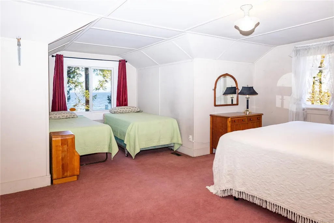
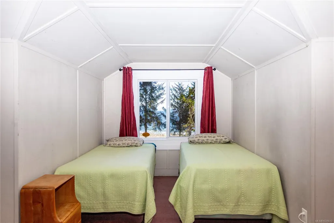
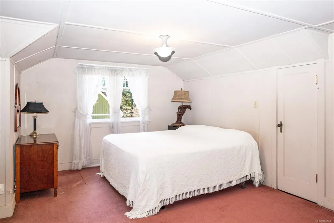
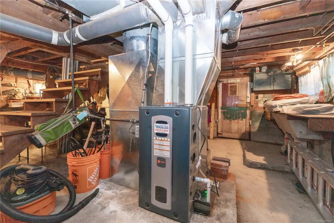
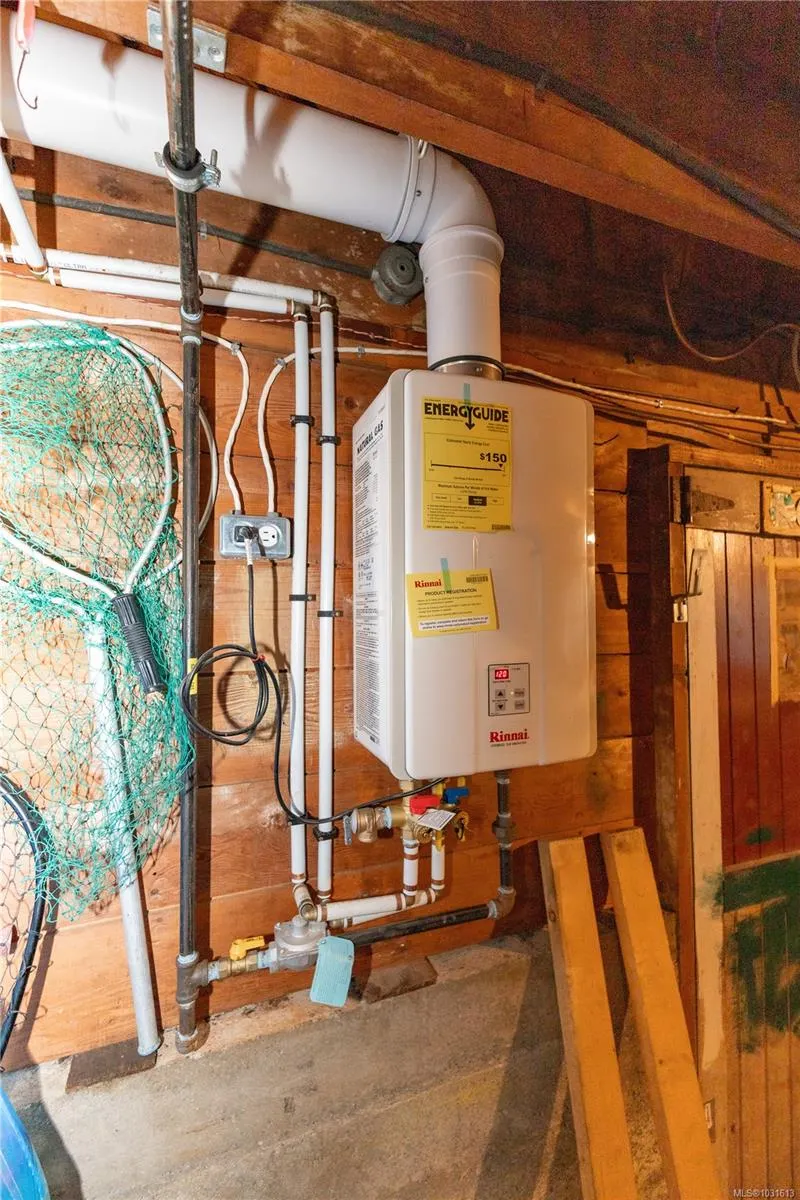
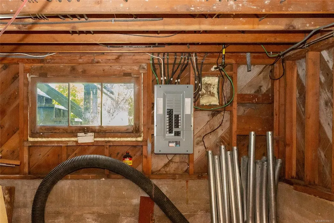
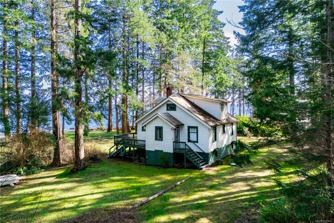
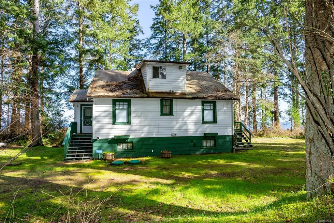
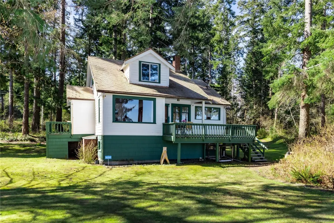
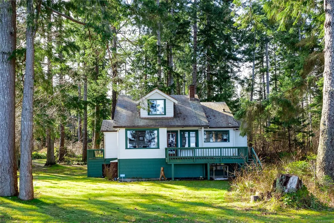
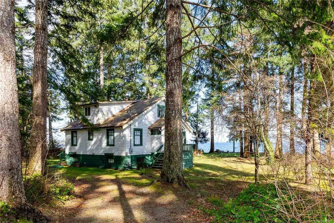
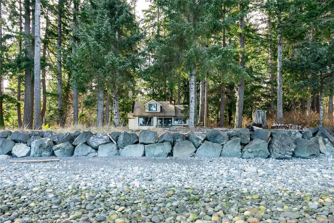
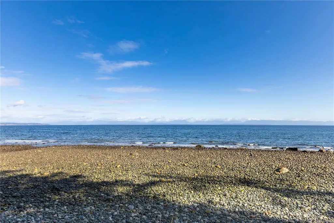
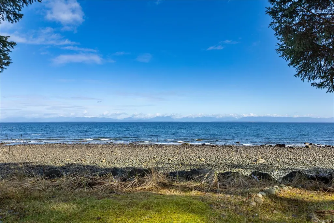
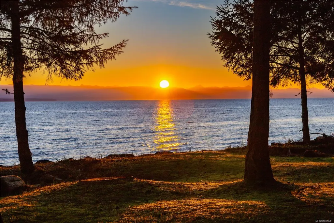
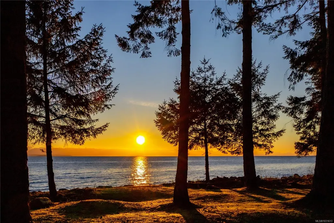
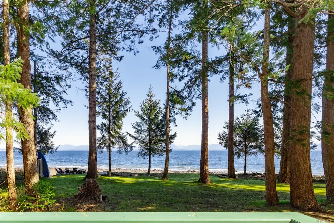
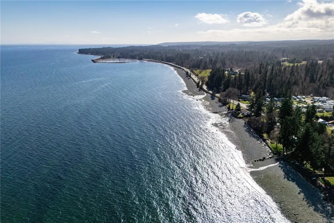
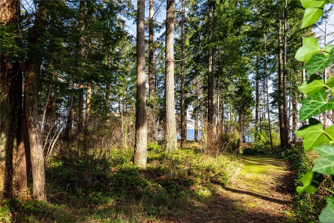
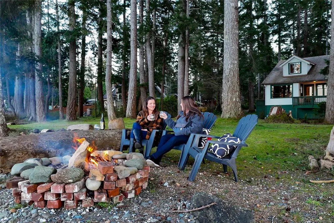
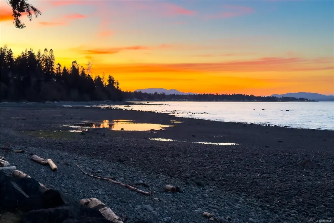
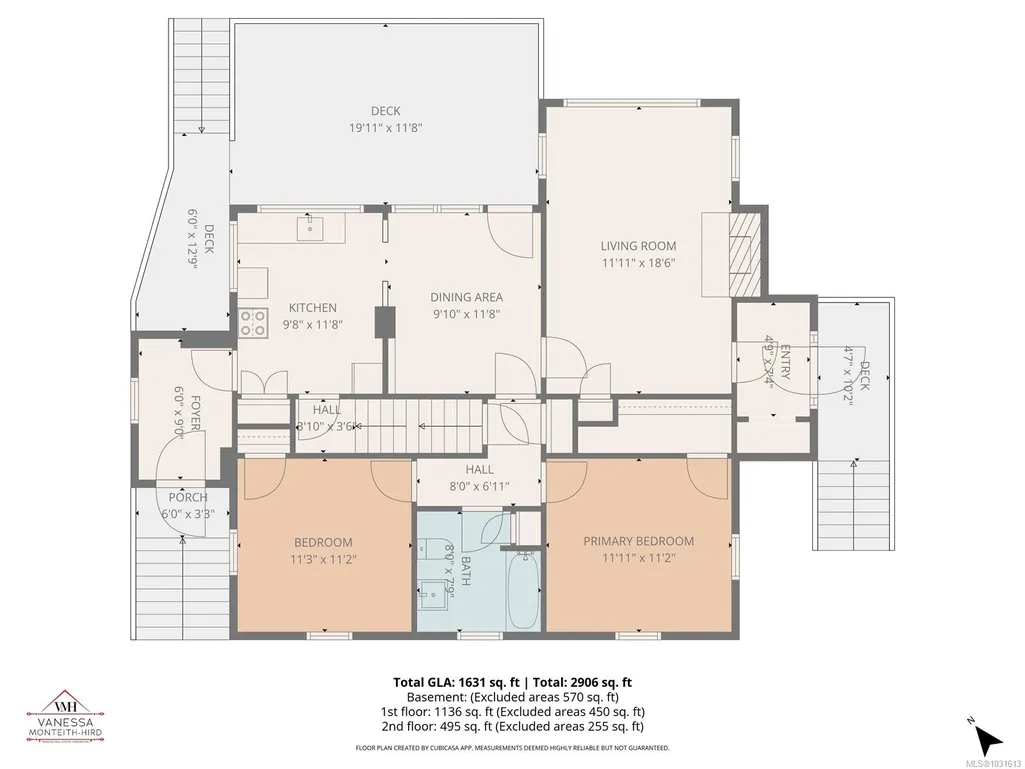
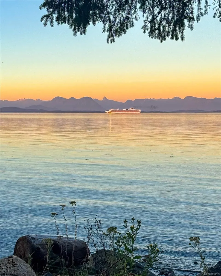
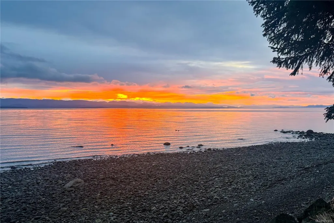
1.5 acres with approximately 200 ft of walk on waterfront. A rare opportunity to own an impressive home and property. Tucked beneath a canopy of towering evergreens, this enchanting heritage home showcases remarkable craftsmanship, rich woodwork, original hardware, coved ceilings, and hardwood floors that together create a sense of timeless elegance seldom found in this area. This expansive property offers exceptional versatility: Build your dream home (2nd home is permitted), renovate and restore the existing character home, build your dream shop with a carriage home (zoned CR-4). Set in a peaceful natural setting far from the rush of daily life, this estate is the perfect retreat with 3 bedrooms and 2 bathrooms. Recent upgrades include hot water on demand, a natural gas furnace and updated electrical panel, blending comfort with historic charm. A truly magical property, private, serene, and filled with potential. Opportunities like this are exceptionally rare on the waterfront.
General Features
| Living Area | 1631.00 |
|---|---|
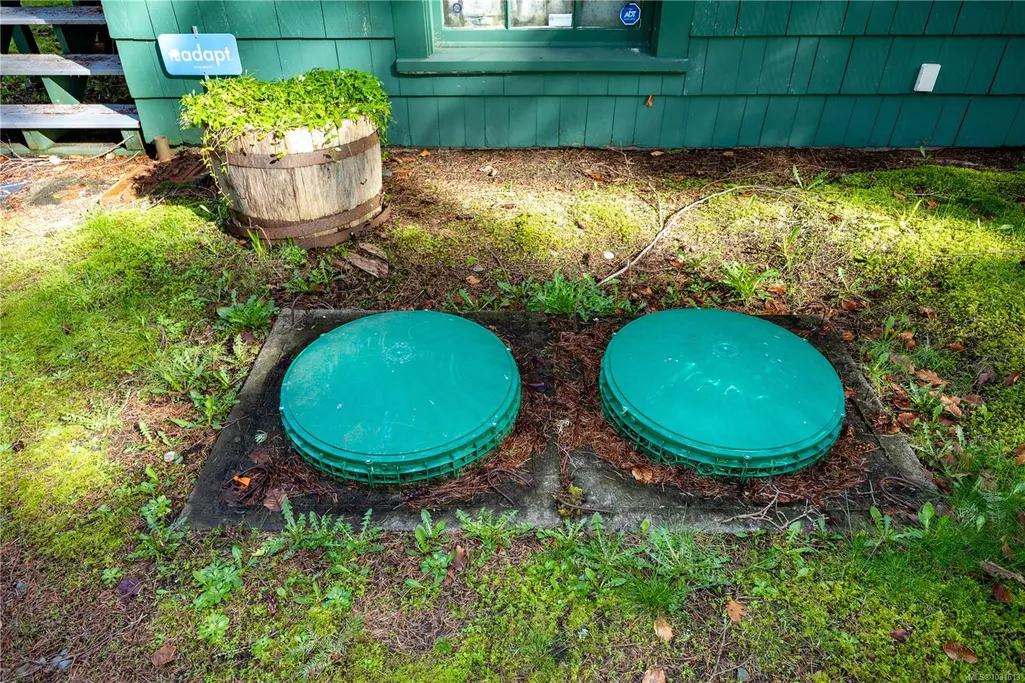
| Sewer | Septic System |
| Heating | Forced Air,Natural Gas |
| Cooling | None |
| Roof | Other |
| Appliances | Dryer,Oven/Range Gas,Refrigerator |
| Pets Allowed | Aquariums,Birds,Caged Mammals,Cats,Dogs |
| Zoning | CR-4 |
| Architectural Style | Heritage |
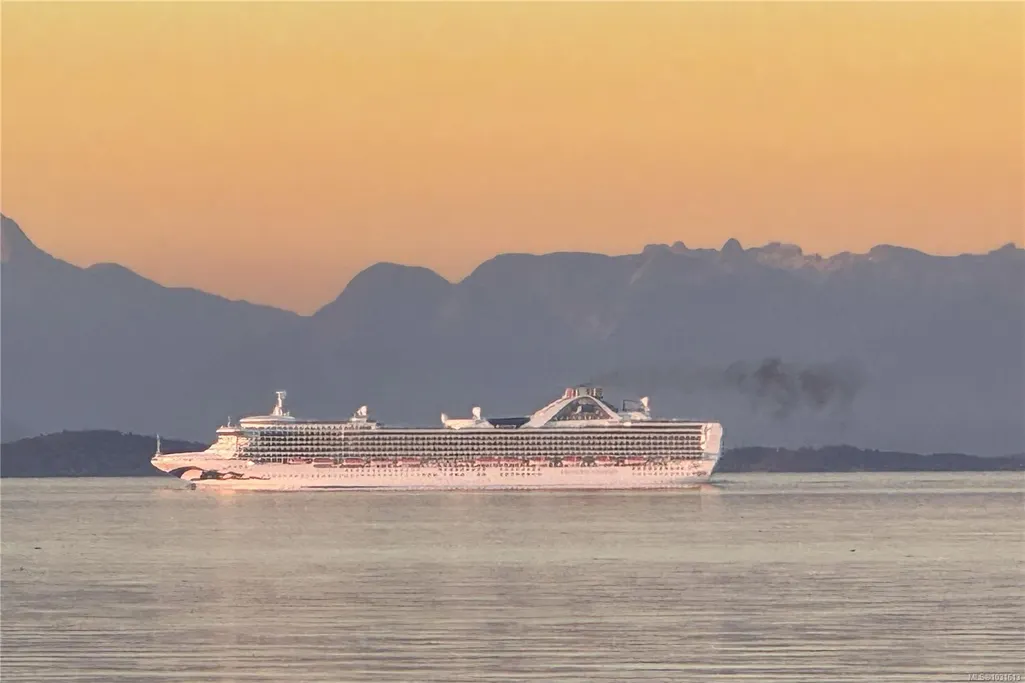
| View | Mountain(s),Ocean |
| Property Subtype | Single Family Detached |
| Accessibility Features | Primary Bedroom on Main |
| Property Type | Residential |
| Parking Total | 10 |
| Construction Materials | Frame Wood,Wood |
| Zoning Type | Residential |
| Bathrooms Count Main Level | 1 |
| Ensuite 3 Piece Total | 1 |
Interior Features
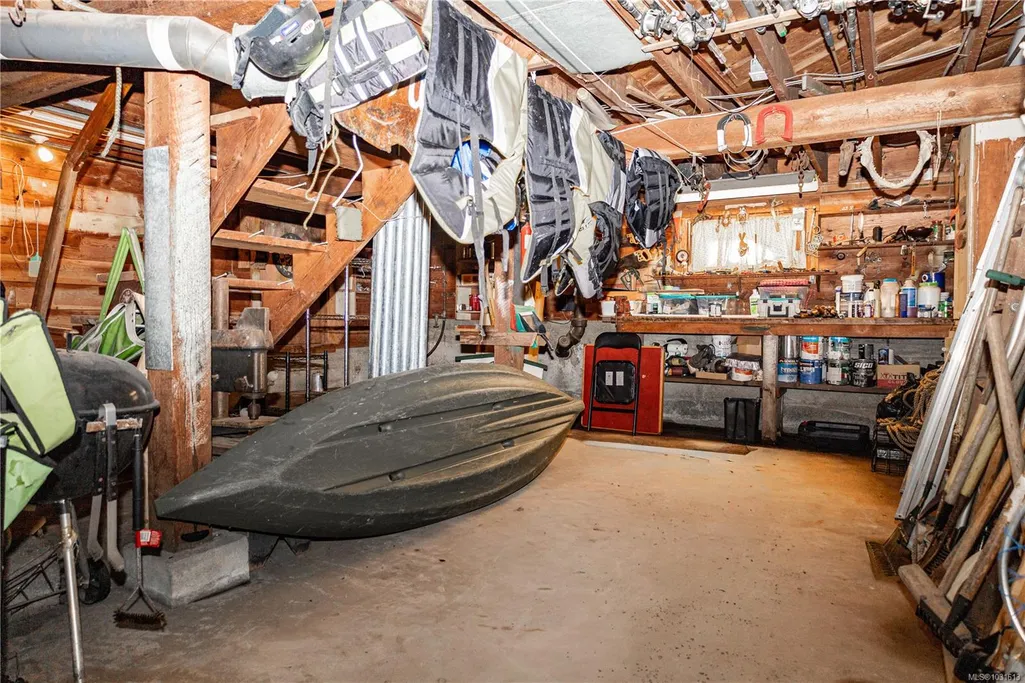
| Interior Features | Storage,Workshop |
|---|---|
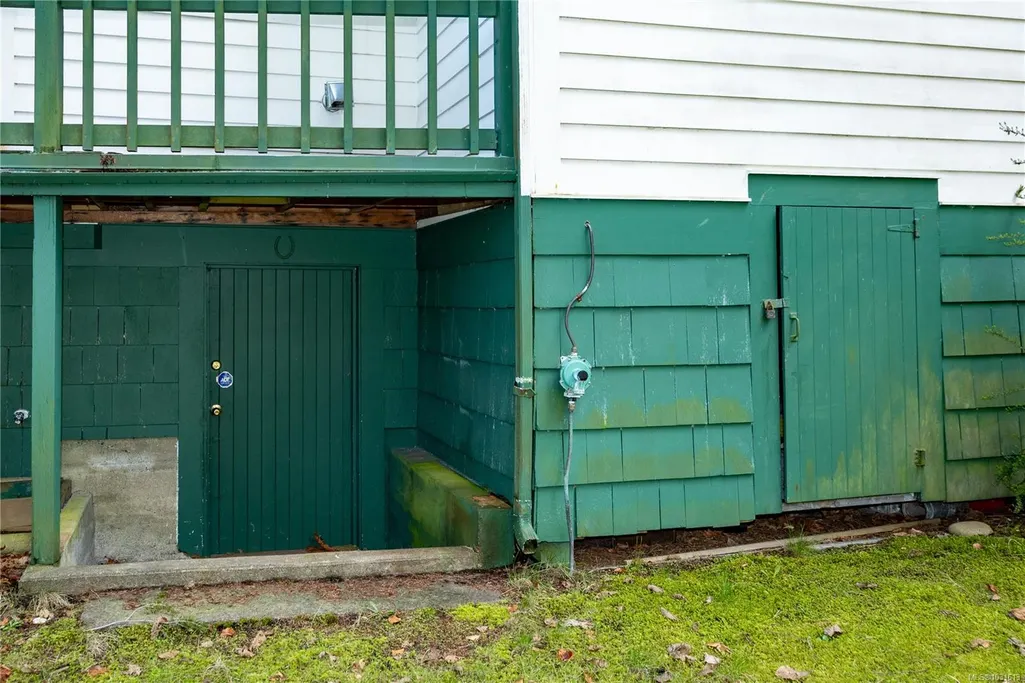
| Basement | Full,Unfinished,Walk-Out Access,With Windows |
| Flooring | Carpet,Linoleum,Mixed,Wood |
| Basement Y/N | Yes |
| Fireplace Features | Electric,Living Room |
| Fireplaces Total | 1 |
| Total Kitchens | 1 |
| Fireplace | Yes |
| Window Features | Aluminum Frames,Wood Frames |
| Laundry Features | In House |
| Living Area Third | 0.00 |
| Living Area Second | 495.00 |
| Living Area Other | 0.00 |
| Living Area Main Bldg | 1631.00 |
| Living Area Main | 1136.00 |
| Living Area Lower | 570.00 |
| Kitchens Count Main Level | 1 |
| Building Area Unfinished | 570.00 |
| Bedrooms Or Dens Total | 3 |
| Bedrooms Count Second Level | 1 |
| Bedrooms Count Main Level | 2 |
| Bed And Breakfast | Potential |
| Bathrooms Count Second Level | 1 |
| Bath 4 Piece Total | 1 |
| Basement Height Feet | 7 |
Exterior Features
| Waterfront | Yes |
|---|---|
| Exterior Features | Balcony/Deck |
| Lot Features | Acreage,Level,Marina Nearby,No Through Road,Park Setting,Private,Quiet Area,Recreation Nearby,Southern Exposure,Walk on Waterfront,In Wooded Area,Wooded Lot |
| Water Source | Municipal |
| Parking Features | Additional,Driveway,RV Access/Parking |
| WaterFront Features | Ocean |
| Foundation | Poured Concrete |
| Building Area Total | 2201.00 |
| Lot Size Square Feet | 66385.00 |
| Lot Size Acres | 1.52 |
| View YN | Yes |
| Driveway YN | Yes |
Amenities
- Foreclosure
- Views
- Short Sale
- New Construction
- Adult 55+
- Lease To Own
- No Strata Fees
- Furnished
- Primary On Main
- Air Conditioning
- Seller Finance
- Green
- Fixer Upper
- Horse
- Golf
- Fireplace
- Deck
- Garage
- Basement
- Pool
Property vs Single Family Average in V9H 1E9
Price
Taxes
Year Built
Visits
In The Neighbourhood
Campbell River
$ 719,900
- Type
- Single Family
- Size
- 2,452 SqFt
- Rooms
- 4 Beds + 3 Baths
2% Realty Pacific Coast Inc.
Campbell River
$ 699,000
- Type
- Single Family
- Size
- 1,269 SqFt
- Rooms
- 3 Beds + 2 Baths
Realpro Real Estate Services Inc.
Campbell River
$ 1,260,000
- Type
- Single Family
- Size
- 2,652 SqFt
- Rooms
- 4 Beds + 3 Baths
Royal LePage Advance Realty
Campbell River
$ 575,000
- Type
- Single Family
- Size
- 1,237 SqFt
- Rooms
- 2 Beds + 1 Baths
Oakwyn Realty Ltd. (NA)
Campbell River
$ 725,000
- Type
- Single Family
- Size
- 1,601 SqFt
- Rooms
- 3 Beds + 2 Baths
Royal LePage Advance Realty
Campbell River
$ 1,375,000
- Type
- Single Family
- Size
- 2,324 SqFt
- Rooms
- 3 Beds + 3 Baths
REMAX Ocean Pacific (CR)
Campbell River
$ 1,400,000
- Type
- Single Family
- Size
- 2,279 SqFt
- Rooms
- 3 Beds + 2 Baths
Realpro Real Estate Services Inc.
Campbell River
$ 1,385,000
- Type
- Single Family
- Size
- 1,514 SqFt
- Rooms
- 3 Beds + 2 Baths
Engel & Volkers Vancouver Island North
Campbell River
$ 1,999,000
- Type
- Single Family
- Size
- 3,900 SqFt
- Rooms
- 3 Beds + 3 Baths
Royal LePage Advance Realty
Campbell River
$ 899,000
- Type
- Single Family
- Size
- 2,362 SqFt
- Rooms
- 3 Beds + 2 Baths
Royal LePage Advance Realty
Campbell River
$ 1,024,900
- Type
- Single Family
- Size
- 2,609 SqFt
- Rooms
- 4 Beds + 3 Baths
Royal LePage Advance Realty
Campbell River
$ 699,900
- Type
- Single Family
- Size
- 1,975 SqFt
- Rooms
- 3 Beds + 2 Baths
REMAX Ocean Pacific (CR)
 Information should be deemed reliable but not guaranteed, all representations are approximate, and individual verification is recommended. Copyright ©2026 All rights reserved.
The trademarks REALTOR®, REALTORS® and the REALTOR® logo are controlled by The Canadian Real Estate Association (CREA) and identify real estate professionals who are members of CREA. The trademarks MLS®, Multiple Listing Service® and the associated logos are owned by CREA and identify the quality of services
Information should be deemed reliable but not guaranteed, all representations are approximate, and individual verification is recommended. Copyright ©2026 All rights reserved.
The trademarks REALTOR®, REALTORS® and the REALTOR® logo are controlled by The Canadian Real Estate Association (CREA) and identify real estate professionals who are members of CREA. The trademarks MLS®, Multiple Listing Service® and the associated logos are owned by CREA and identify the quality of services
 All information deemed reliable but not guaranteed. All properties are subject to prior sale, change or withdrawal. Neither listing broker(s) or information provider(s) shall be responsible for any typographical errors, misinformation, misprints and shall be held totally harmless. Listing(s) information is provided for consumer's personal, non-commercial use and may not be used for any purpose other than to identify prospective properties consumers may be interested in purchasing. The data relating