



Address
1495 Ella Point Dr, Telegraph Cove, BC
Price
$ 2,188,000
Property Attributes
- MLS#1039068
- TypeSingle Family
- Listing Status Active
- CityTelegraph Cove
- AreaNorth Island
- NeighbourhoodNI Hyde Creek-Nimpkish Heights
- Postal CodeV0N 3J0
- StyleCottage/Cabin,Post & Beam
- Year Built2009
- Taxes$ 5755
- Price$ 2,188,000
- Bedrooms3
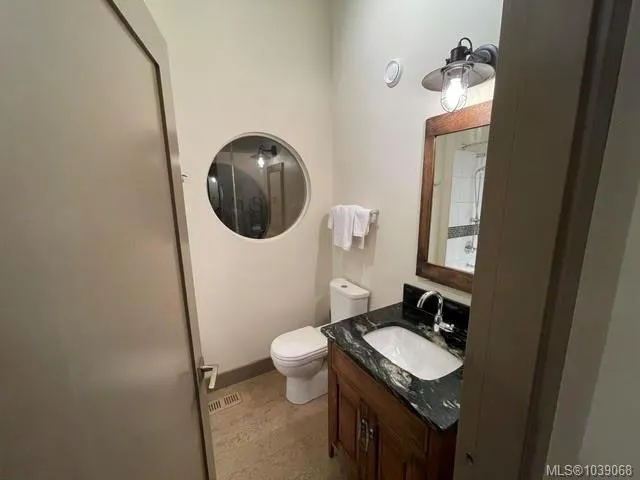
- Full Bathrooms4
- Half Bathrooms0
- Sqr Footage2375
- Lot Size0.24 Acres
Data Source:
Vancouver Island Real Estate Board (VIREB)
Property Description
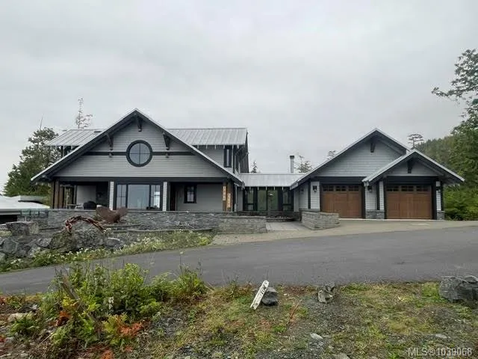
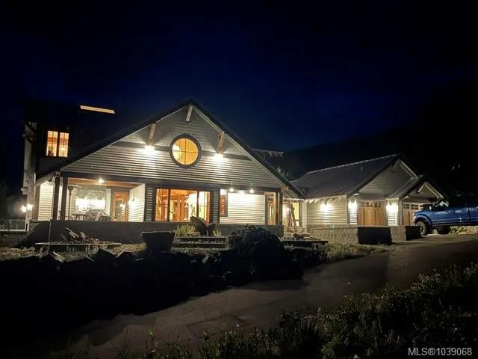
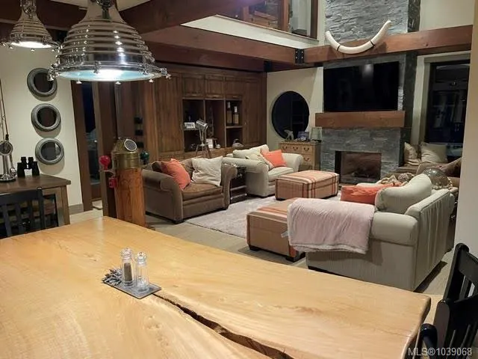
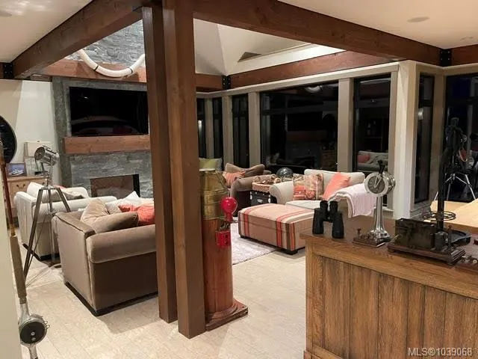
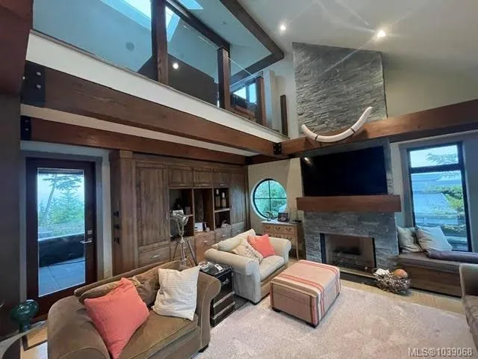
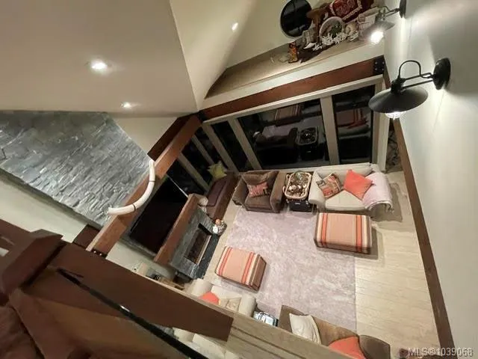
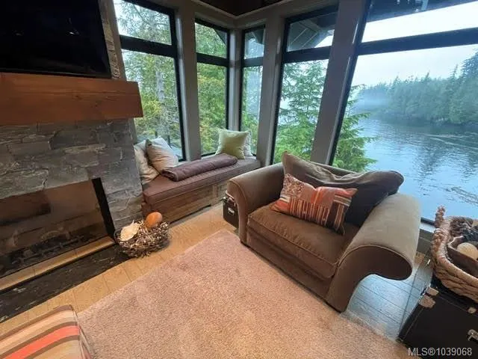
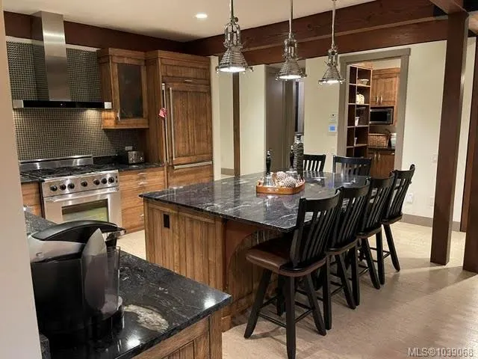
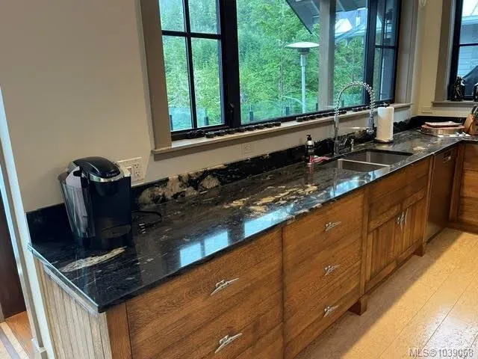
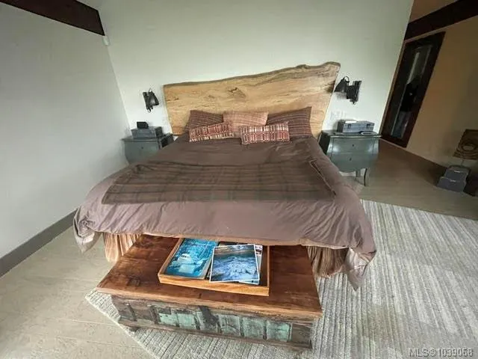
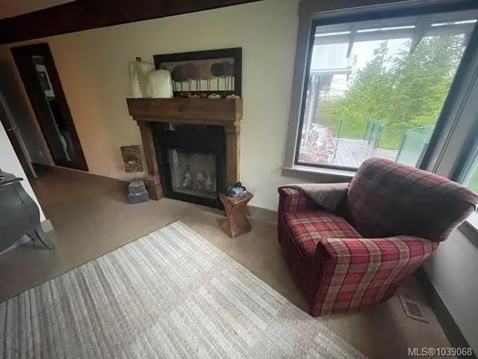
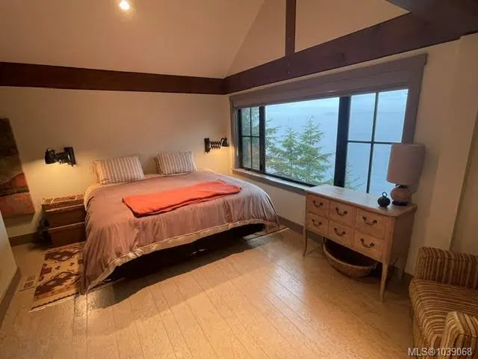
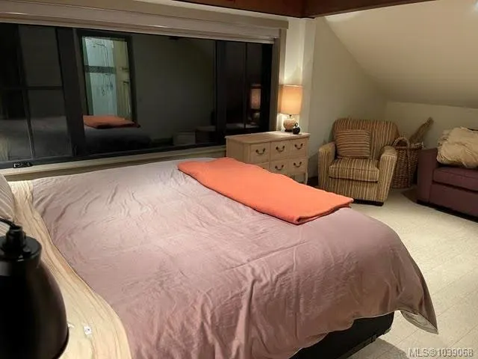
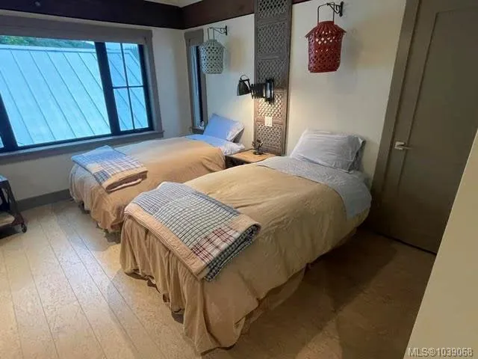
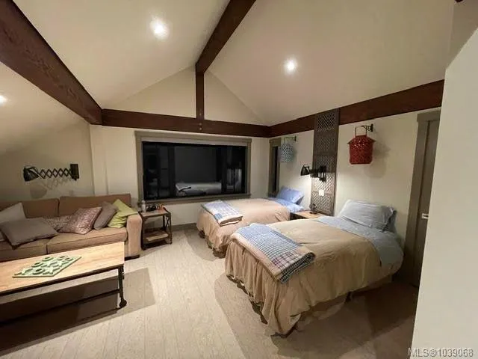
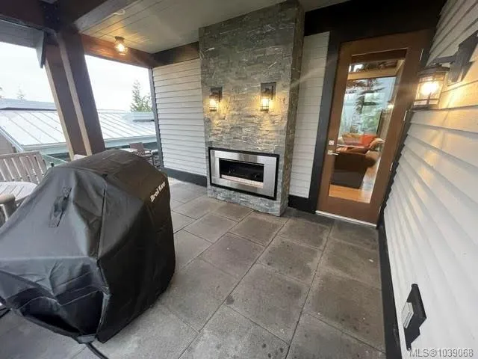
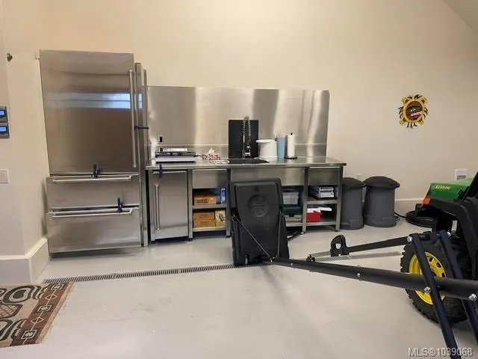
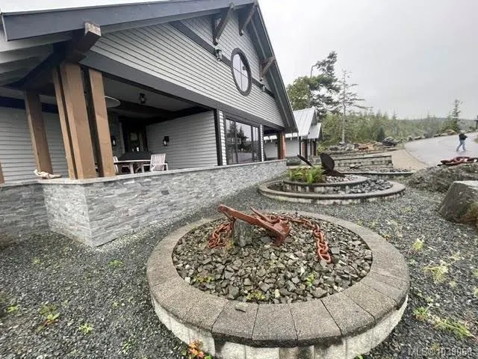
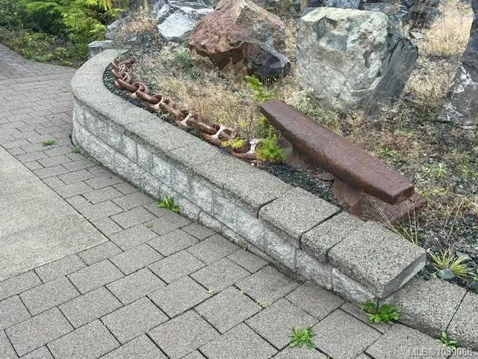
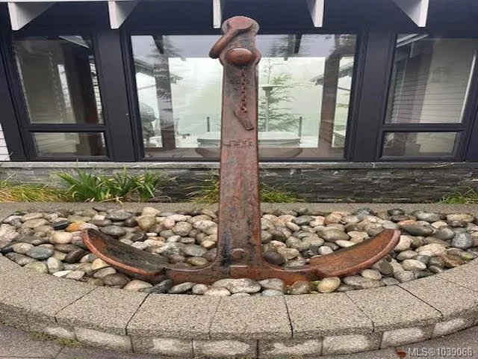
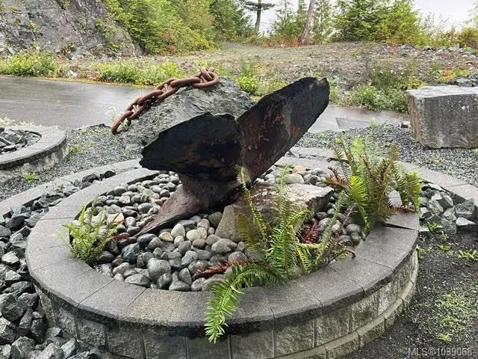
Offered for the first time on MLS®, this one owner oceanfront estate at Telegraph Cove is one of Northern Vancouver Island's most spectacular homes. The homes designer and architect worked tirelessly to capture all that is so special at Telegraph Cove. Enjoy breath taking ocean views from almost every room. This fine home is overlooking Johnstone Strait and Ella Bay with views of incredible wildlife including whales, dolphins, sea lions, otters, eagles, deer and more. The timeless open concept features a chef's kitchen with massive counters, 6 burner Dacor gas range, built in hot plate, multiple viewing decks, nautical interior design, outdoor wood fireplace facing East, an additional outdoor gas fireplace facing West and ocean view hot tub. Meticulously maintained and only lightly used, this exceptional property also offers a propane backup generator, security system, concrete paver driveway, fish processing station, freezer, and unique rare nautical landscaping pieces included.
General Features
| Living Area | 2375.00 |
|---|---|
| Sewer | Sewer Connected |
| Heating | Forced Air,Propane |
| Cooling | HVAC |
| Roof | Metal |
| Appliances | Dishwasher,Dryer,Hot Tub,Microwave,Oven/Range Gas,Range Hood,Refrigerator,Washer |
| Pets Allowed | Cats,Dogs |
| Zoning | RS |
| Assoc Fees | 62.50 |
| Number of Garage Spaces | 2 |
| HOA Fee Includes | Garbage Removal,See Remarks |
| Architectural Style | Cottage/Cabin,Post & Beam |
| View | Mountain(s),Ocean |
| Property Subtype | Single Family Detached |
| Subdivision Name | Telegraph Point |
| Accessibility Features | Ground Level Main Floor,Primary Bedroom on Main |
| Property Type | Residential |
| Parking Total | 4 |
| Construction Materials | Frame Wood,Insulation All,Stone,Wood |
| Association Fee Frequency | Monthly |
| Zoning Type | Residential |
| Bathrooms Count Main Level | 2 |
| Pets Allowed Notes | No Farm animals |
| Ensuite 4 Piece Total | 1 |
Interior Features
| Interior Features | Dining Room,Vaulted Ceiling(s) |
|---|---|
| Basement | Unfinished |
| Flooring | Mixed,Other |
| Basement Y/N | Yes |
| Fireplace Features | Propane,Wood Burning |
| Fireplaces Total | 4 |
| Total Kitchens | 1 |
| Fireplace | Yes |
| Window Features | Insulated Windows |
| Laundry Features | In House |
| Number Of Units In Community | 24 |
| Living Area Third | 0.00 |
| Living Area Second | 680.00 |
| Living Area Other | 0.00 |
| Living Area Main | 1695.00 |
| Living Area Lower | 987.00 |
| Kitchens Count Main Level | 1 |
| Building Area Unfinished | 987.00 |
| Bedrooms Or Dens Total | 3 |
| Bedrooms Count Second Level | 2 |
| Bedrooms Count Main Level | 1 |
| Bathrooms Count Second Level | 2 |
| Bath 4 Piece Total | 1 |
| Bath 3 Piece Total | 1 |
| Bath 2 Piece Total | 1 |
| Basement Height Feet | 8 |
Exterior Features
| Building Features | Basement |
|---|---|
| Waterfront | Yes |
| Exterior Features | Balcony/Patio,Low Maintenance Yard,Security System |
| Lot Features | Landscaped,Marina Nearby,No Through Road,Park Setting,Private,Quiet Area,Recreation Nearby,Rural Setting,Serviced,Shopping Nearby |
| Water Source | Other |
| Parking Features | Driveway,Garage Double |
| WaterFront Features | Ocean |
| Foundation | Poured Concrete |
| Building Area Total | 3362.00 |
| Garage Y/N | Yes |
| Lot Size Square Feet | 10682.00 |
| Lot Size Acres | 0.24 |
| View YN | Yes |
| Driveway YN | Yes |
Amenities
- Foreclosure
- Views
- Short Sale
- New Construction
- Adult 55+
- Lease To Own
- No Strata Fees
- Furnished
- Primary On Main
- Air Conditioning
- Seller Finance
- Green
- Fixer Upper
- Horse
- Golf
- Fireplace
- Deck
- Garage
- Basement
- Pool
Property vs Single Family Average in V0N 3J0
Price
Taxes
Year Built
Visits
 Information should be deemed reliable but not guaranteed, all representations are approximate, and individual verification is recommended. Copyright ©2026 All rights reserved.
The trademarks REALTOR®, REALTORS® and the REALTOR® logo are controlled by The Canadian Real Estate Association (CREA) and identify real estate professionals who are members of CREA. The trademarks MLS®, Multiple Listing Service® and the associated logos are owned by CREA and identify the quality of services
Information should be deemed reliable but not guaranteed, all representations are approximate, and individual verification is recommended. Copyright ©2026 All rights reserved.
The trademarks REALTOR®, REALTORS® and the REALTOR® logo are controlled by The Canadian Real Estate Association (CREA) and identify real estate professionals who are members of CREA. The trademarks MLS®, Multiple Listing Service® and the associated logos are owned by CREA and identify the quality of services
 All information deemed reliable but not guaranteed. All properties are subject to prior sale, change or withdrawal. Neither listing broker(s) or information provider(s) shall be responsible for any typographical errors, misinformation, misprints and shall be held totally harmless. Listing(s) information is provided for consumer's personal, non-commercial use and may not be used for any purpose other than to identify prospective properties consumers may be interested in purchasing. The data relating