













Address
1276 Sayward Rd, Sayward, BC
Price
$ 529,000
Property Attributes
- MLS#1042180
- TypeSingle Family
- Listing Status Active
- CitySayward
- AreaNorth Island
- NeighbourhoodNI Kelsey Bay-Sayward
- Postal CodeV0P 1R0
- StyleSingle Family Detached
- Year Built1967
- Taxes$ 1907
- Price$ 529,000
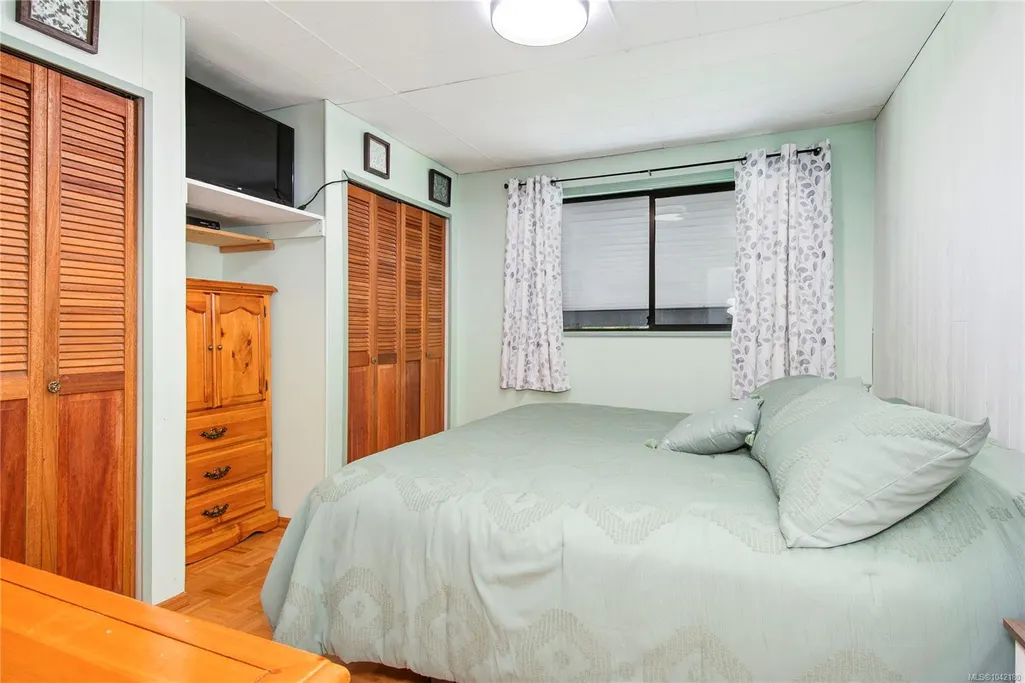
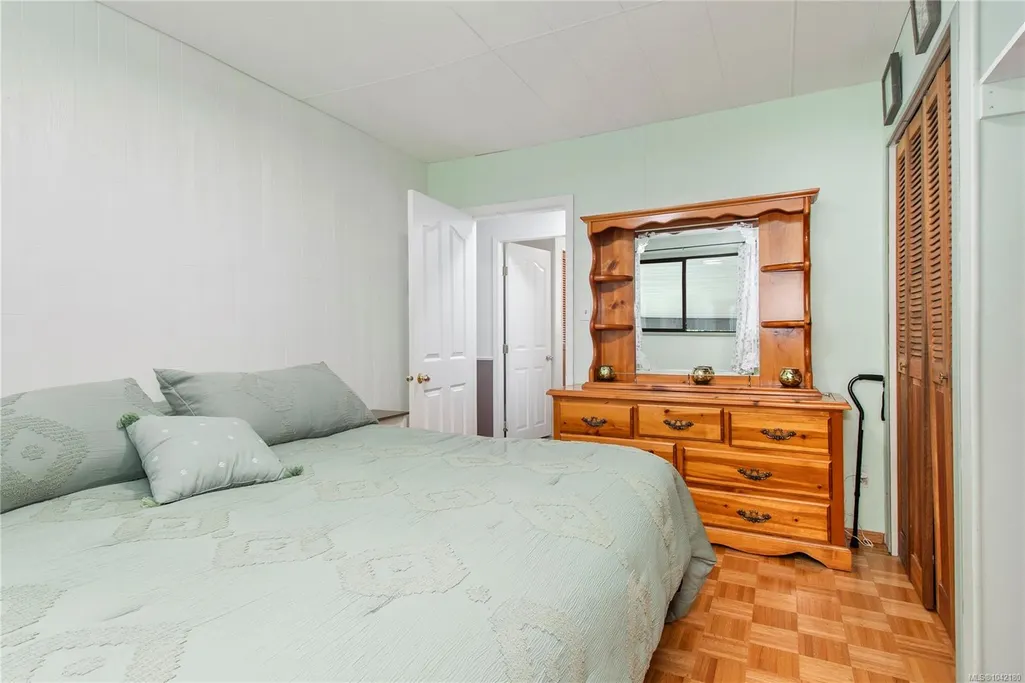
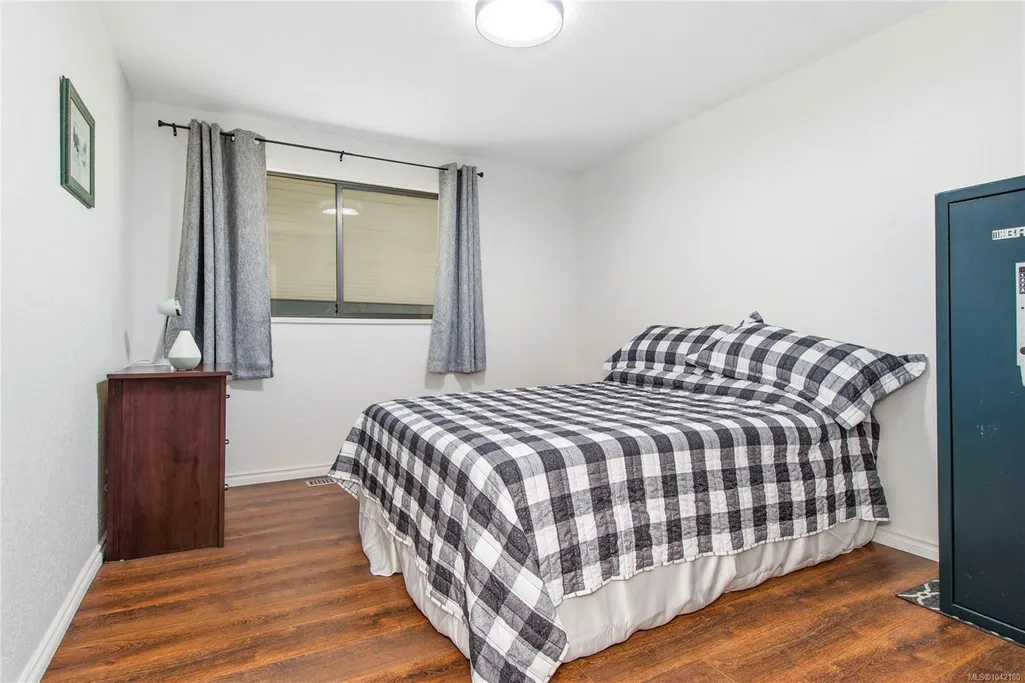
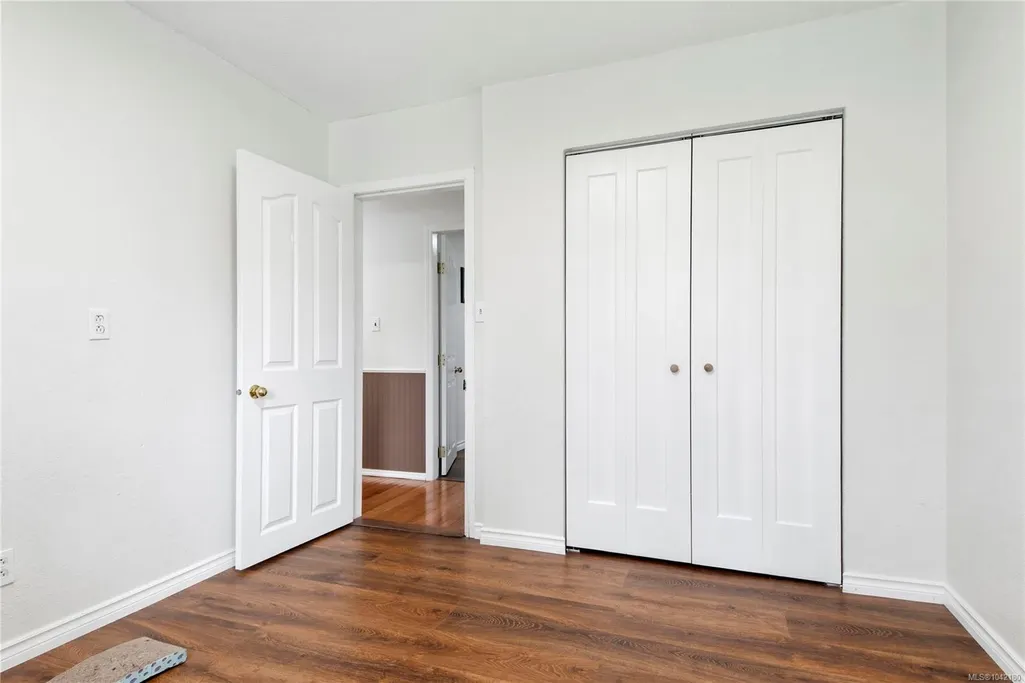
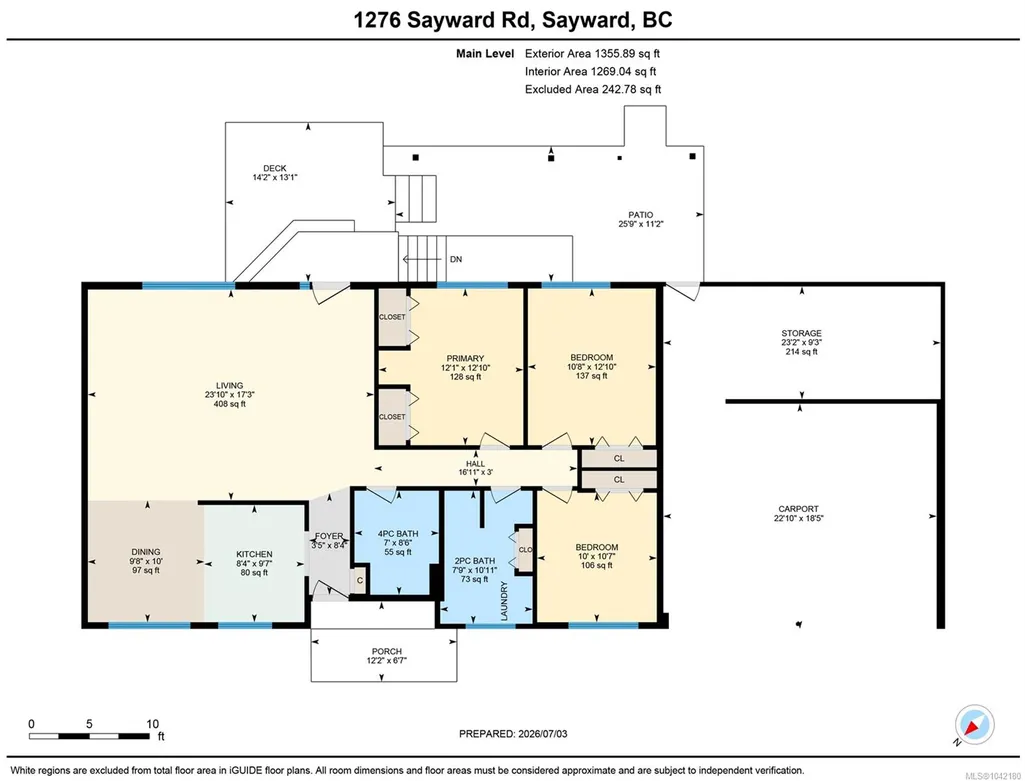
- Bedrooms3
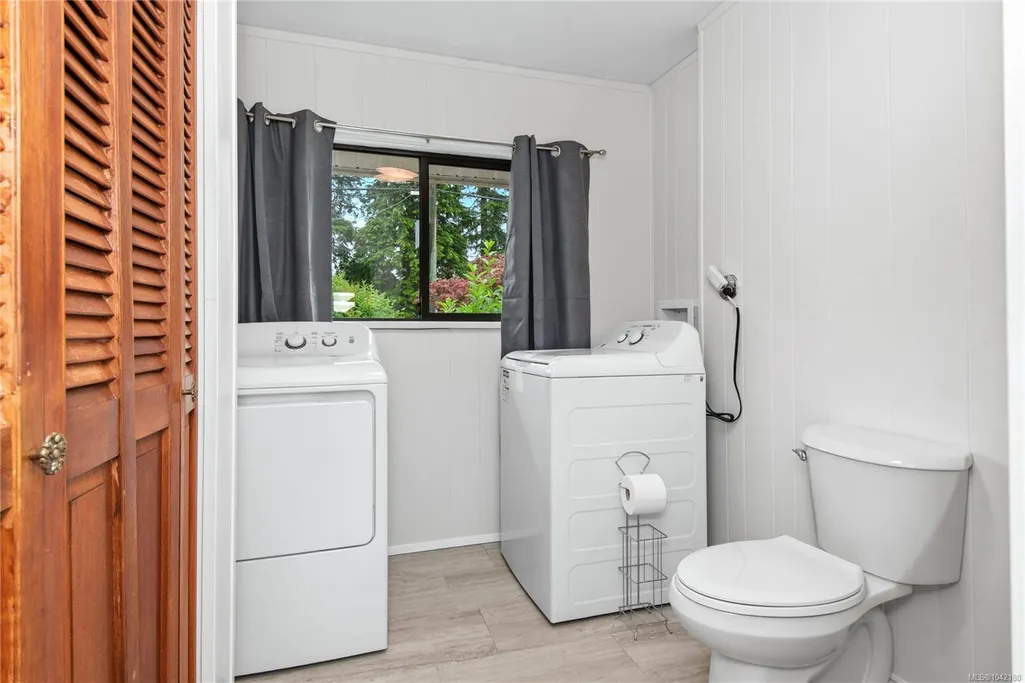
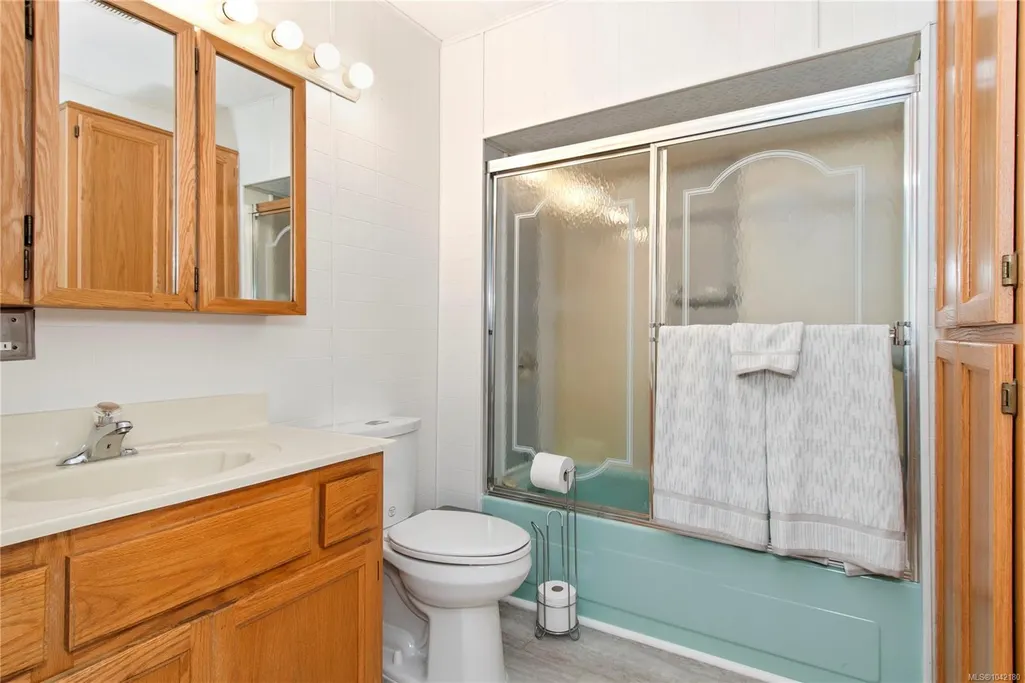
- Full Bathrooms2
- Half Bathrooms0
- Sqr Footage1269
- Lot Size2.29 Acres
Data Source:
Vancouver Island Real Estate Board (VIREB)
Property Description
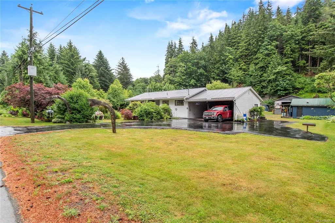
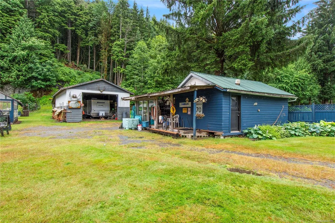
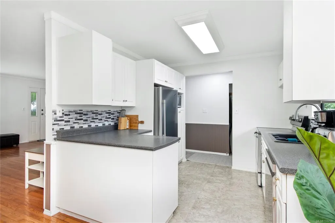
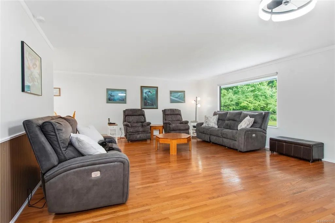
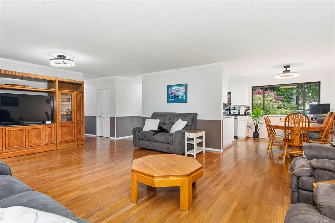
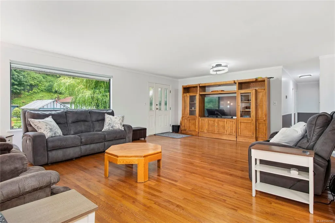
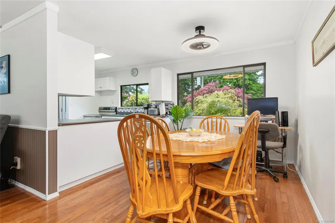
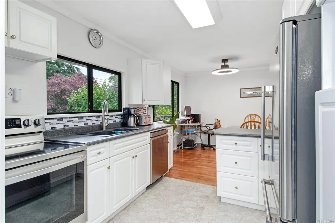
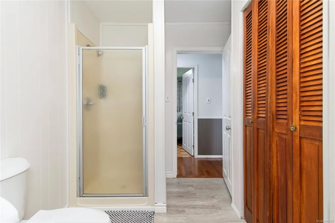
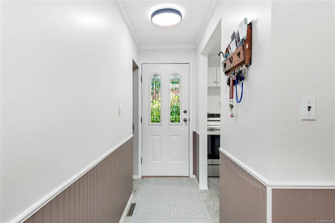
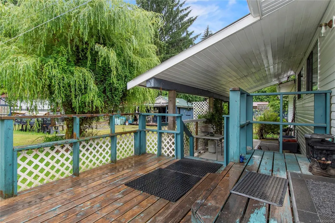
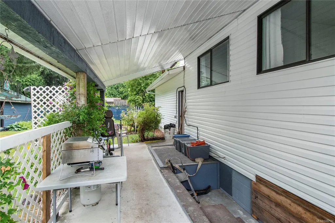
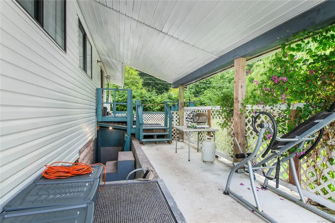
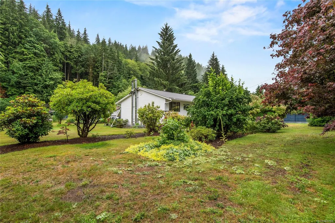
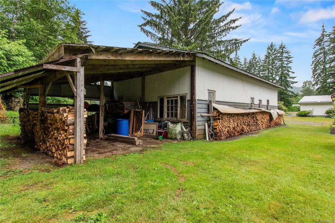
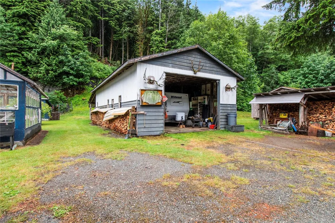
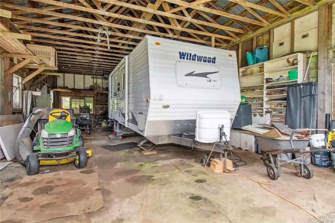
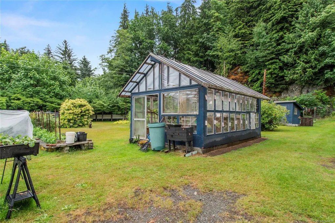
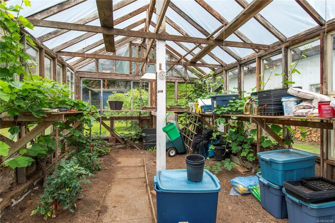
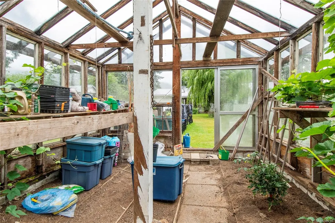
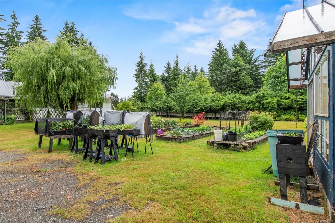
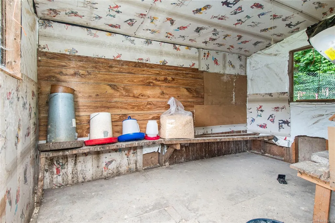
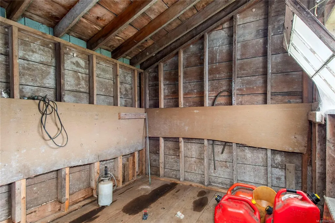
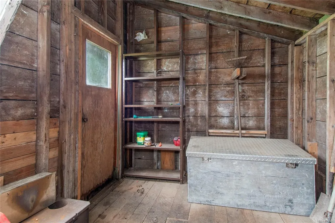
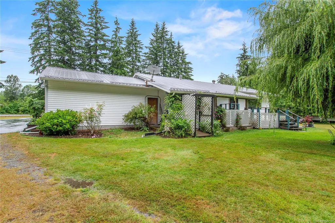
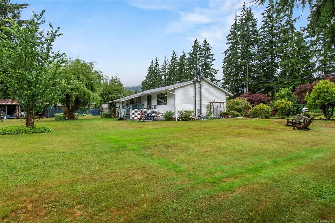
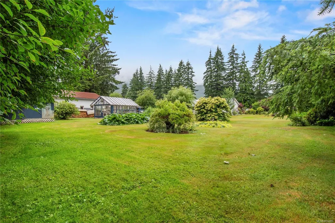
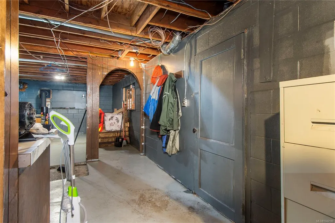
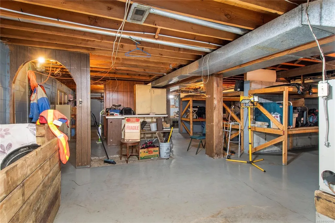
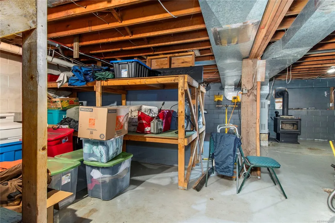
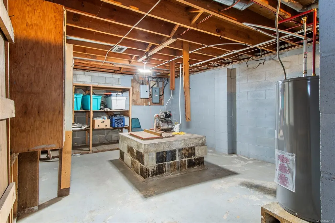
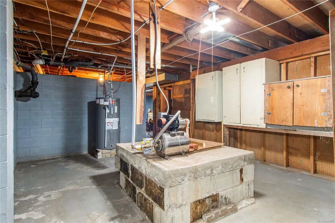
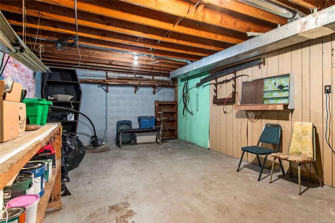
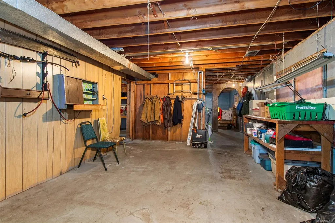
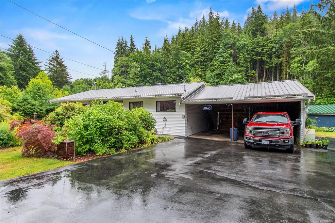
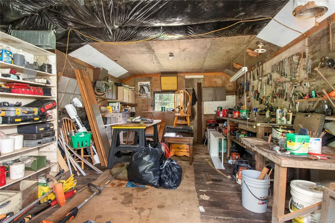
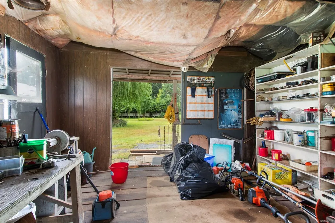
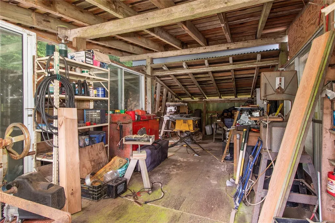
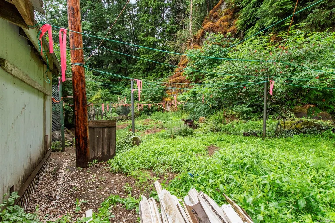
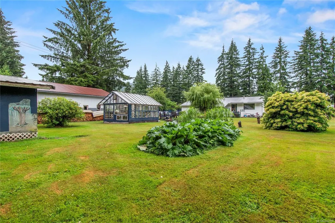
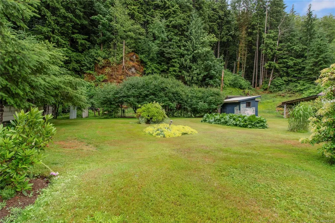
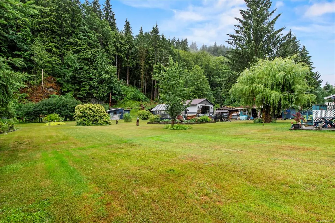
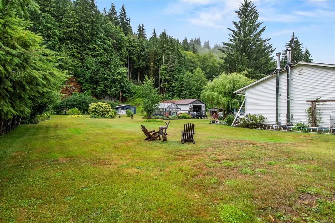
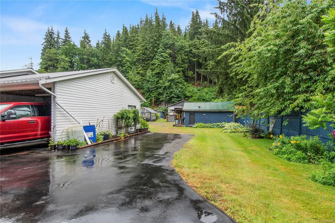
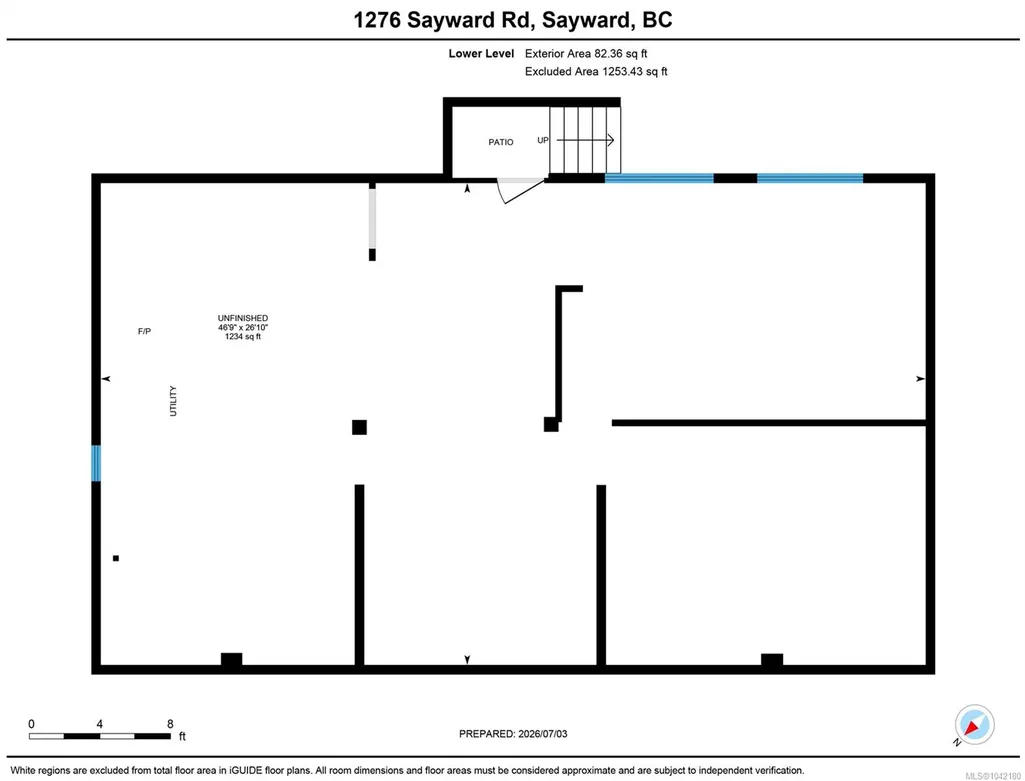
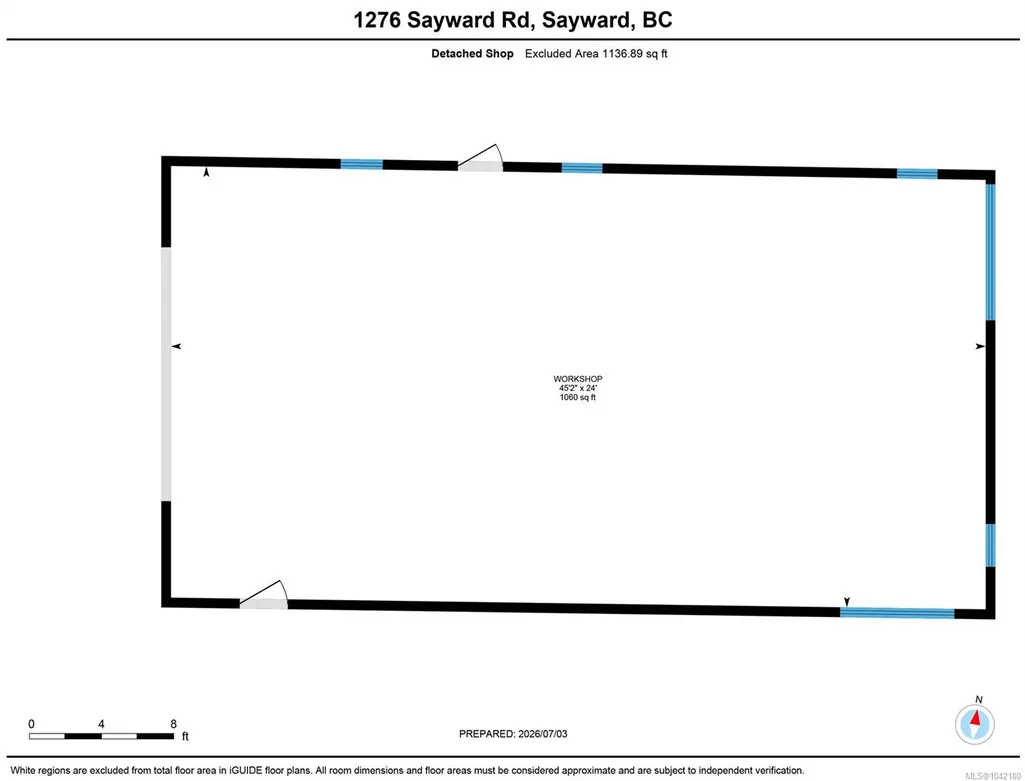
Welcome to your own private slice of paradise! This immaculate 3-bedroom, 2-bathroom main-level entry home with a full unfinished basement sits on a stunning 2.29-acre property offering the perfect blend of country living and modern comfort. Freshly painted throughout, the home is bright, spacious, and meticulously maintained with an inviting open layout. Step outside to the expansive patio overlooking beautifully landscaped gardens, lush lawns, and peaceful mountain views—an ideal setting for relaxing or entertaining. The property is exceptionally well equipped with a detached 1,060 sq. ft. shop, two additional workshops, green house, chicken coop, pig pen, and endless space for hobbies, animals, or gardening. Every inch of this property reflects pride of ownership, creating a rare opportunity to enjoy a truly move-in-ready acreage just waiting for its next owners.
General Features
| Living Area | 1269.00 |
|---|---|
| Sewer | Septic System |
| Heating | Oil,Wood |
| Cooling | None |
| Roof | Metal |
| Appliances | Dishwasher,Dryer,Oven/Range Electric,Refrigerator,Washer |
| Pets Allowed | Aquariums,Birds,Caged Mammals,Cats,Dogs |
| Property Subtype | Single Family Detached |
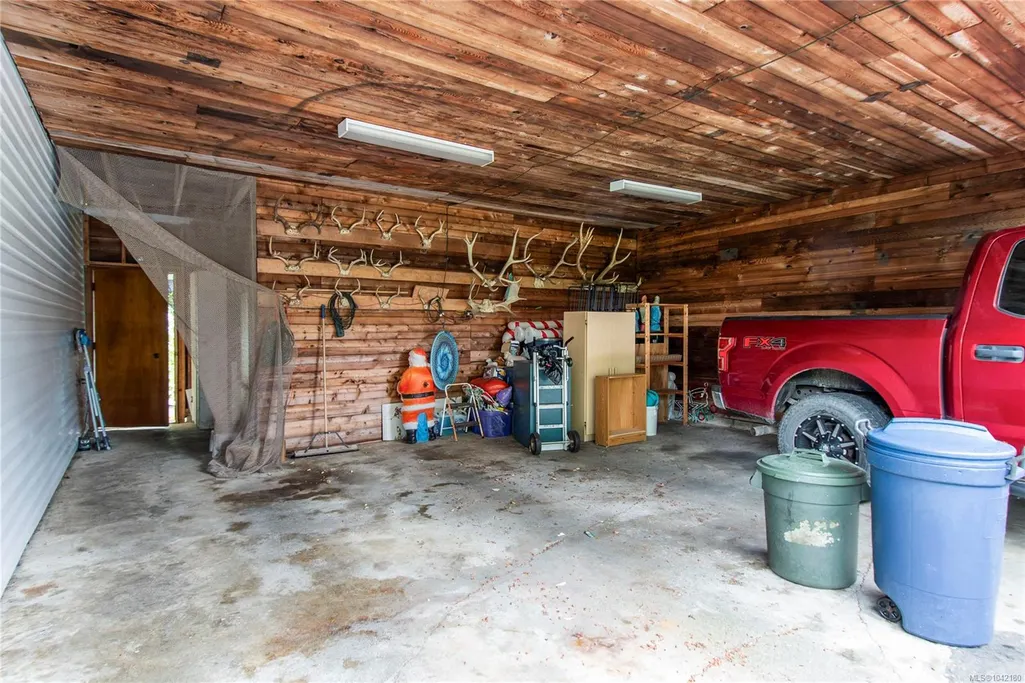
| Carport Spaces | 2 |
| Property Type | Residential |
| Parking Total | 4 |
| Construction Materials | Insulation: Ceiling,Insulation: Walls,Vinyl Siding |
| Zoning Type | Residential |
| Bathrooms Count Main Level | 2 |
Interior Features
| Interior Features | Dining Room,Workshop |
|---|---|
| Basement | Unfinished |
| Flooring | Mixed |
| Basement Y/N | Yes |
| Fireplace Features | Wood Stove |
| Fireplaces Total | 1 |
| Total Kitchens | 1 |
| Fireplace | Yes |
| Window Features | Insulated Windows |
| Laundry Features | In House |
| Living Area Third | 0.00 |
| Living Area Second | 0.00 |
| Living Area Other | 0.00 |
| Living Area Main | 1269.00 |
| Living Area Lower | 1253.00 |
| Kitchens Count Main Level | 1 |
| Building Area Unfinished | 1253.00 |
| Bedrooms Or Dens Total | 3 |
| Bedrooms Count Main Level | 3 |
| Bath 4 Piece Total | 1 |
| Bath 2 Piece Total | 1 |
| Basement Height Feet | 7 |
Exterior Features
| Building Features | Basement |
|---|---|
| Exterior Features | Balcony/Patio,Fenced,Garden,Low Maintenance Yard |
| Lot Features | Acreage,Landscaped,Park Setting,Private,Rural Setting |
| Other Structures | Greenhouse,Storage Shed,Workshop |
| Water Source | Well: Shallow |
| Parking Features | Additional,Carport Double,Driveway,RV Access/Parking |
| Foundation | Poured Concrete |
| Building Area Total | 2522.00 |
| Lot Size Square Feet | 99752.00 |
| Lot Size Acres | 2.29 |
| Carport YN | Yes |
| Driveway YN | Yes |
Amenities
- Foreclosure
- Views
- Short Sale
- New Construction
- Adult 55+
- Lease To Own
- No Strata Fees
- Furnished
- Primary On Main
- Air Conditioning
- Seller Finance
- Green
- Fixer Upper
- Horse
- Golf
- Fireplace
- Deck
- Garage
- Basement
- Pool
Property vs Single Family Average in V0P 1R0
Price
Taxes
Year Built
Visits
In The Neighbourhood
Just Listed
Sayward
$ 1,100,000
- Type
- Single Family
- Size
- 1,765 SqFt
- Rooms
- 3 Beds + 2 Baths
Royal LePage Advance Realty
Sayward
$ 749,000
- Type
- Single Family
- Size
- 3,722 SqFt
- Rooms
- 8 Beds + 4 Baths
Engel & Volkers Vancouver Island North
Sayward
$ 550,000
- Type
- Single Family
- Size
- 1,135 SqFt
- Rooms
- 3 Beds + 1 Baths
Royal LePage Advance Realty
Sayward
$ 470,000
- Type
- Single Family
- Size
- 486 SqFt
- Rooms
- 1 Beds + 1 Baths
Royal LePage Advance Realty
Sayward
$ 375,000
- Type
- Single Family
- Size
- 643 SqFt
- Rooms
- 1 Beds + 1 Baths
Royal LePage Advance Realty
Sayward
$ 780,000
- Type
- Single Family
- Size
- 2,041 SqFt
- Rooms
- 5 Beds + 2 Baths
Royal LePage Advance Realty
Sayward
$ 799,000
- Type
- Single Family
- Size
- 2,745 SqFt
- Rooms
- 4 Beds + 2 Baths
REMAX Ocean Pacific (CR)
Sayward
$ 995,000
- Type
- Single Family
- Size
- 1,509 SqFt
- Rooms
- 6 Beds + 2 Baths
Engel & Volkers Vancouver Island North
 Information should be deemed reliable but not guaranteed, all representations are approximate, and individual verification is recommended. Copyright ©2026 All rights reserved.
The trademarks REALTOR®, REALTORS® and the REALTOR® logo are controlled by The Canadian Real Estate Association (CREA) and identify real estate professionals who are members of CREA. The trademarks MLS®, Multiple Listing Service® and the associated logos are owned by CREA and identify the quality of services
Information should be deemed reliable but not guaranteed, all representations are approximate, and individual verification is recommended. Copyright ©2026 All rights reserved.
The trademarks REALTOR®, REALTORS® and the REALTOR® logo are controlled by The Canadian Real Estate Association (CREA) and identify real estate professionals who are members of CREA. The trademarks MLS®, Multiple Listing Service® and the associated logos are owned by CREA and identify the quality of services
 All information deemed reliable but not guaranteed. All properties are subject to prior sale, change or withdrawal. Neither listing broker(s) or information provider(s) shall be responsible for any typographical errors, misinformation, misprints and shall be held totally harmless. Listing(s) information is provided for consumer's personal, non-commercial use and may not be used for any purpose other than to identify prospective properties consumers may be interested in purchasing. The data relating