













Address
492 Park Forest Dr, Campbell River, BC
Price
$ 899,000
Property Attributes
- MLS#1049292
- TypeSingle Family
- Listing Status Active
- CityCampbell River
- AreaCampbell River
- NeighbourhoodCR Campbell River Central
- Postal CodeV9W 0E3
- StyleSingle Family Detached
- Year Built2019
- Taxes$ 7534
- Price$ 899,000
- Bedrooms3
- Full Bathrooms3
- Half Bathrooms0
- Sqr Footage1996
- Lot Size0.17 Acres
Data Source:
Vancouver Island Real Estate Board (VIREB)
Property Description
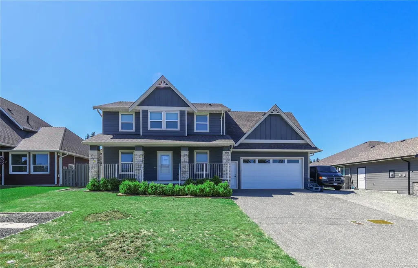
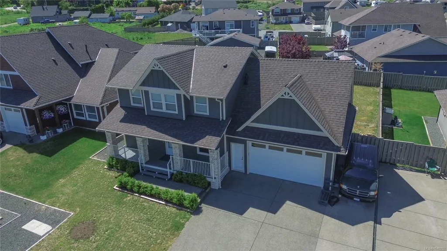
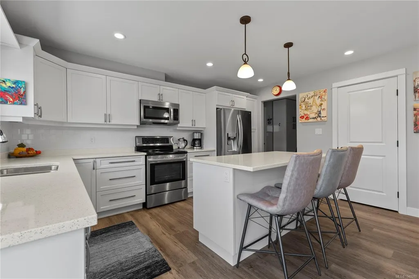
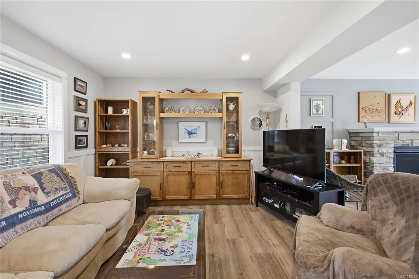
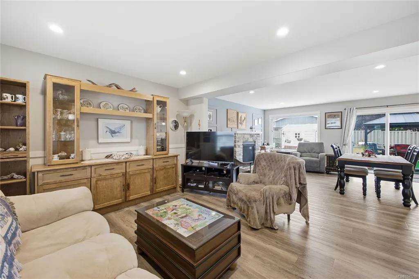
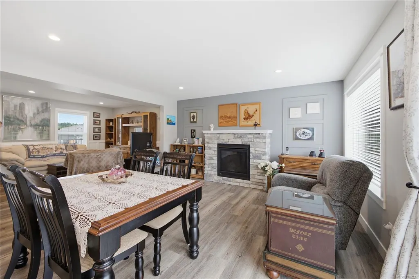
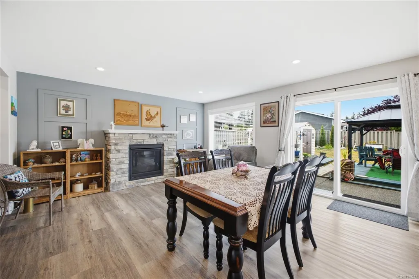
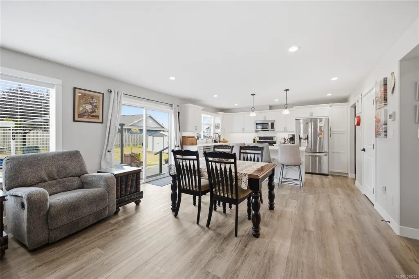
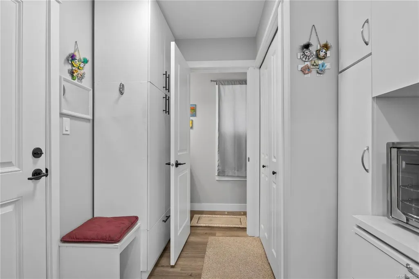
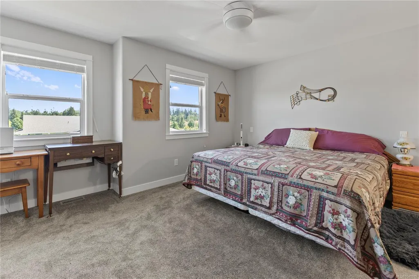
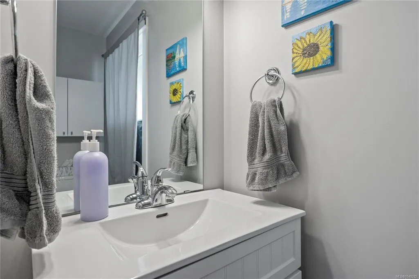
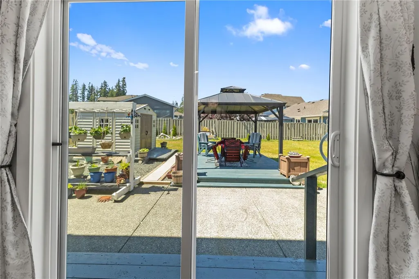
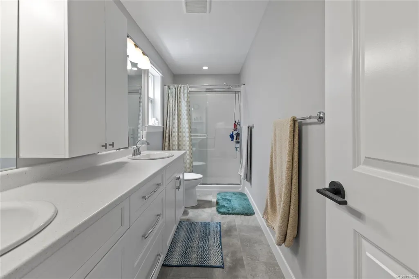
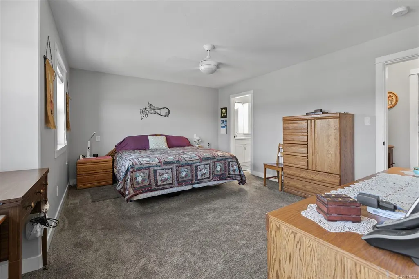
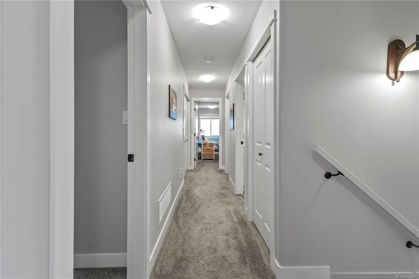
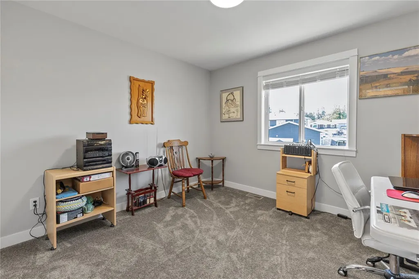
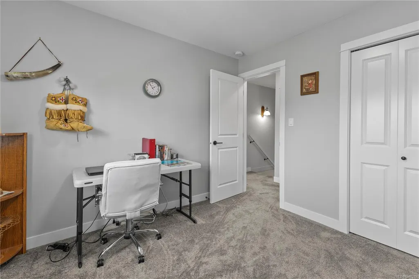
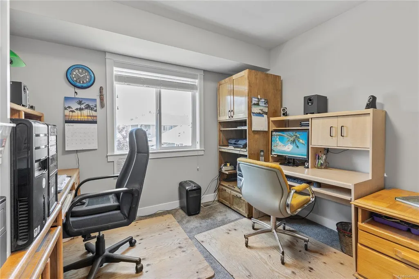
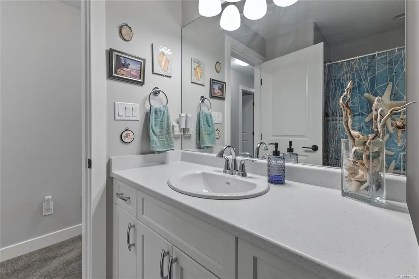
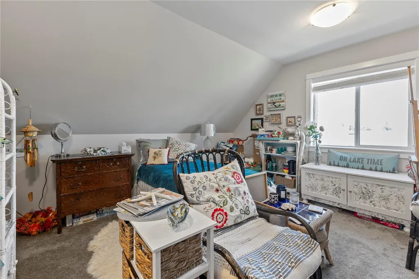
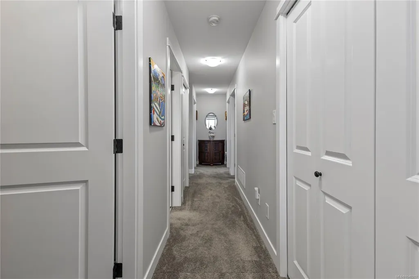
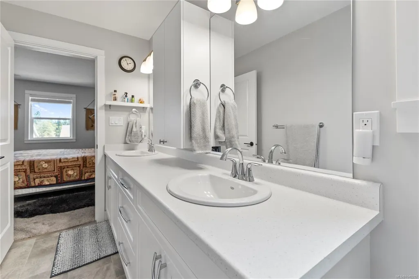
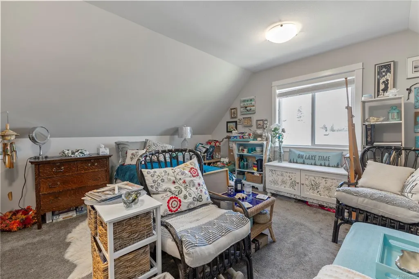
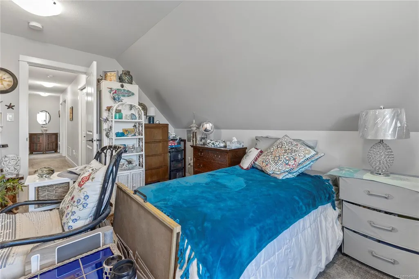
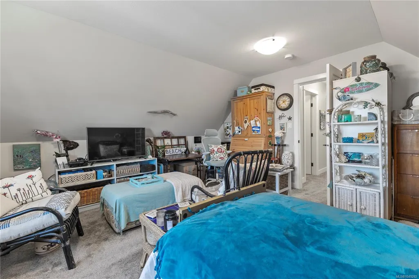
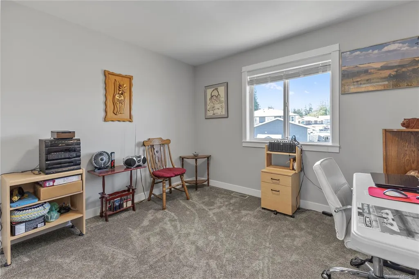
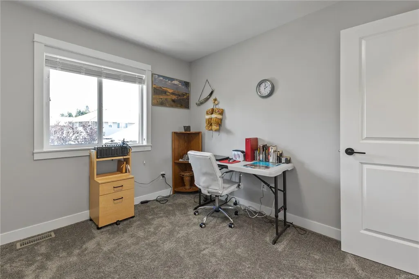
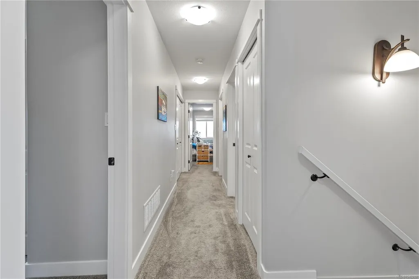
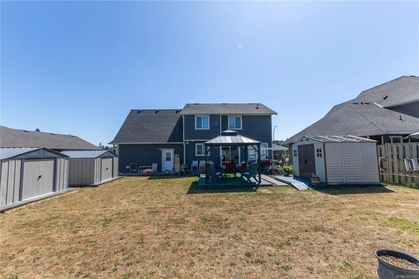
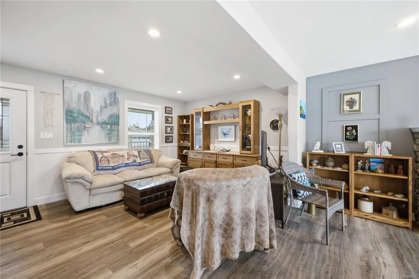
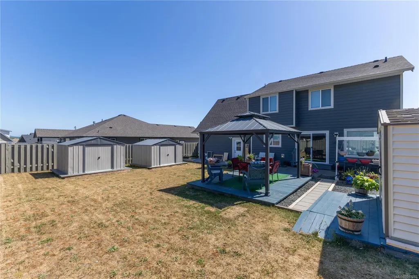
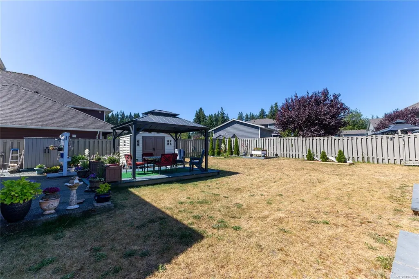
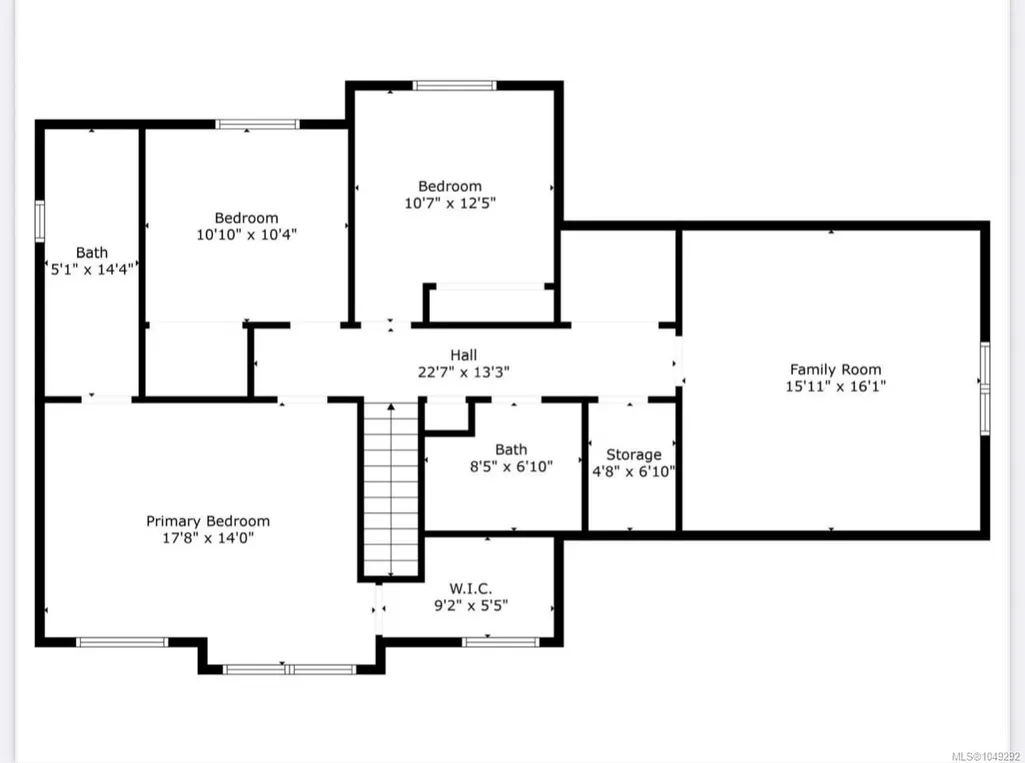
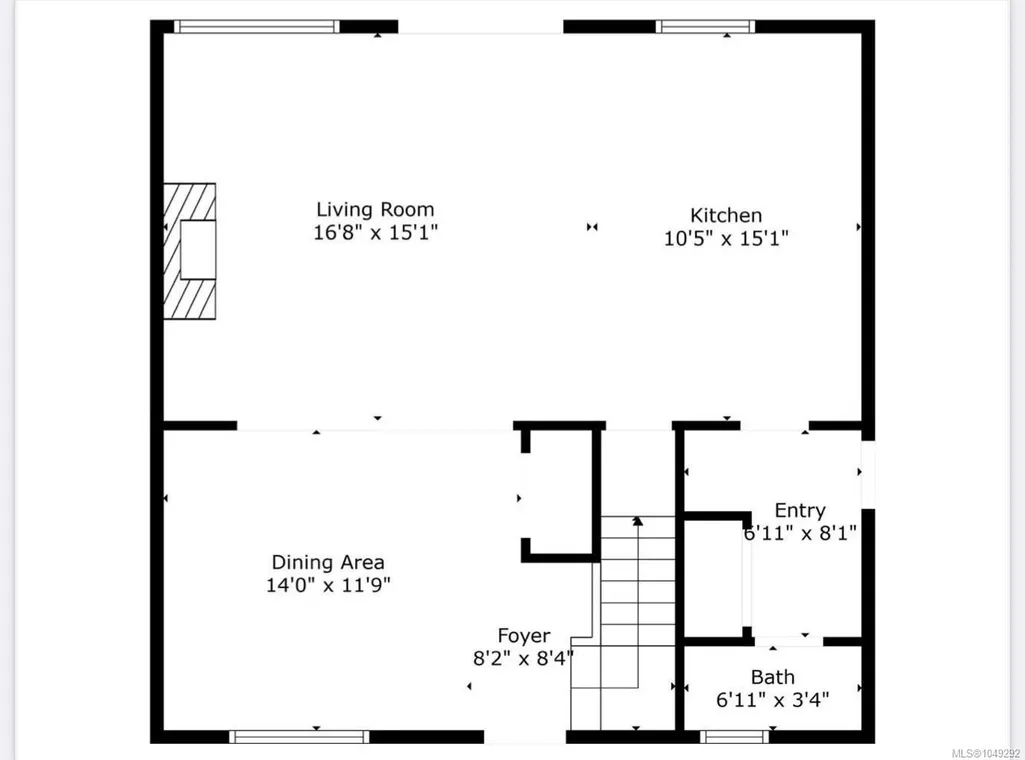
Built in 2019, this beautifully designed 3-bedroom plus a den, 3-bathroom home offers the perfect blend of quality craftsmanship, modern style, and family-friendly functionality. From the moment you arrive, the curb appeal stands out—and inside, the thoughtful layout continues to impress. The main level features a bright, open-concept living space with a stylish white kitchen, gleaming quartz countertops, and plenty of room for entertaining. Upstairs, you’ll find four spacious bedrooms including a stunning bonus room—ideal for a playroom, media space, or home office. Sleek modern finishes, a heat pump, a fully fenced yard, and a contemporary colour scheme are just a few of the added touches. A newer subdivision close to town, shopping, golf, and nature trails—with the bonus of RV or boat parking for all your adventure gear.
General Features
| Living Area | 1996.00 |
|---|---|
| Sewer | Sewer Available |
| Heating | Heat Pump |
| Cooling | Air Conditioning |
| Roof | Asphalt Rolled |
| Pets Allowed | Aquariums,Birds,Caged Mammals,Cats,Dogs |
| Zoning | R1A |
| Number of Garage Spaces | 2 |
| Property Subtype | Single Family Detached |
| Property Type | Residential |
| Parking Total | 6 |
| Construction Materials | Frame Metal,Insulation All,Other |
| Zoning Type | Residential |
| Bathrooms Count Main Level | 1 |
| Home Warranty YN | Yes |
| Ensuite 4 Piece Total | 1 |
Interior Features
| Basement | Crawl Space |
|---|---|
| Flooring | Mixed |
| Fireplace Features | Family Room,Gas |
| Fireplaces Total | 1 |
| Total Kitchens | 1 |
| Fireplace | Yes |
| Window Features | Vinyl Frames |
| Laundry Features | In House |
| Living Area Third | 0.00 |
| Living Area Second | 1204.00 |
| Living Area Other | 0.00 |
| Living Area Main | 792.00 |
| Living Area Lower | 0.00 |
| Kitchens Count Main Level | 1 |
| Building Area Unfinished | 0.00 |
| Bedrooms Or Dens Total | 4 |
| Bedrooms Count Second Level | 3 |
| Bed And Breakfast | None |
| Bathrooms Count Second Level | 2 |
| Bath 4 Piece Total | 1 |
| Bath 2 Piece Total | 1 |
Exterior Features
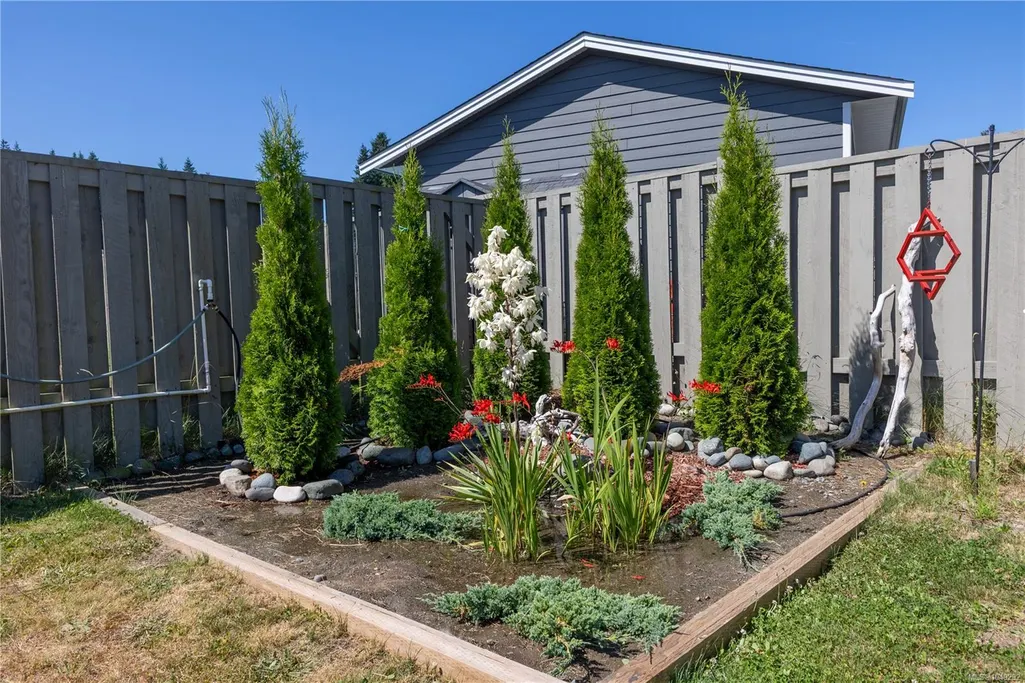
| Exterior Features | Fencing: Full,Low Maintenance Yard |
|---|---|
| Water Source | Municipal |
| Parking Features | Garage Double |
| Foundation | Poured Concrete |
| Building Area Total | 1996.00 |
| Garage Y/N | Yes |
| Lot Size Square Feet | 7405.00 |
| Lot Size Acres | 0.17 |
Amenities
- Foreclosure
- Views
- Short Sale
- New Construction
- Adult 55+
- Lease To Own
- No Strata Fees
- Furnished
- Primary On Main
- Air Conditioning
- Seller Finance
- Green
- Fixer Upper
- Horse
- Golf
- Fireplace
- Deck
- Garage
- Basement
- Pool
Property vs Single Family Average in V9W 0E3
Price
Year Built
Visits
In The Neighbourhood
Open House
Campbell River
$ 1,499,000
- Type
- Single Family
- Size
- 3,805 SqFt
- Rooms
- 3 Beds + 4 Baths
Engel & Volkers Vancouver Island North (CR)
Just Listed
Campbell River
$ 469,750
- Type
- Single Family
- Size
- 879 SqFt
- Rooms
- 2 Beds + 1 Baths
REMAX Ocean Pacific (CR)
Campbell River
$ 579,900
- Type
- Single Family
- Size
- 1,321 SqFt
- Rooms
- 3 Beds + 3 Baths
Royal LePage Advance Realty
Campbell River
$ 799,900
- Type
- Single Family
- Size
- 1,976 SqFt
- Rooms
- 3 Beds + 3 Baths
REMAX Ocean Pacific (CR)
Campbell River
$ 675,000
- Type
- Single Family
- Size
- 1,584 SqFt
- Rooms
- 3 Beds + 2 Baths
Realpro Real Estate Services Inc.
Campbell River
$ 817,900
- Type
- Single Family
- Size
- 3,170 SqFt
- Rooms
- 0 Beds + 0 Baths
REMAX Ocean Pacific (CR)
Campbell River
$ 650,000
- Type
- Single Family
- Size
- 2,250 SqFt
- Rooms
- 3 Beds + 3 Baths
Royal LePage Advance Realty
Campbell River
$ 1,350,000
- Type
- Single Family
- Size
- 2,349 SqFt
- Rooms
- 4 Beds + 2 Baths
Royal LePage Advance Realty
Campbell River
$ 1,129,000
- Type
- Single Family
- Size
- 3,454 SqFt
- Rooms
- 4 Beds + 3 Baths
Royal LePage Advance Realty
Campbell River
$ 689,900
- Type
- Single Family
- Size
- 2,056 SqFt
- Rooms
- 4 Beds + 3 Baths
REMAX Ocean Pacific (CR)
 Information should be deemed reliable but not guaranteed, all representations are approximate, and individual verification is recommended. Copyright ©2026 All rights reserved.
The trademarks REALTOR®, REALTORS® and the REALTOR® logo are controlled by The Canadian Real Estate Association (CREA) and identify real estate professionals who are members of CREA. The trademarks MLS®, Multiple Listing Service® and the associated logos are owned by CREA and identify the quality of services
Information should be deemed reliable but not guaranteed, all representations are approximate, and individual verification is recommended. Copyright ©2026 All rights reserved.
The trademarks REALTOR®, REALTORS® and the REALTOR® logo are controlled by The Canadian Real Estate Association (CREA) and identify real estate professionals who are members of CREA. The trademarks MLS®, Multiple Listing Service® and the associated logos are owned by CREA and identify the quality of services
 All information deemed reliable but not guaranteed. All properties are subject to prior sale, change or withdrawal. Neither listing broker(s) or information provider(s) shall be responsible for any typographical errors, misinformation, misprints and shall be held totally harmless. Listing(s) information is provided for consumer's personal, non-commercial use and may not be used for any purpose other than to identify prospective properties consumers may be interested in purchasing. The data relating